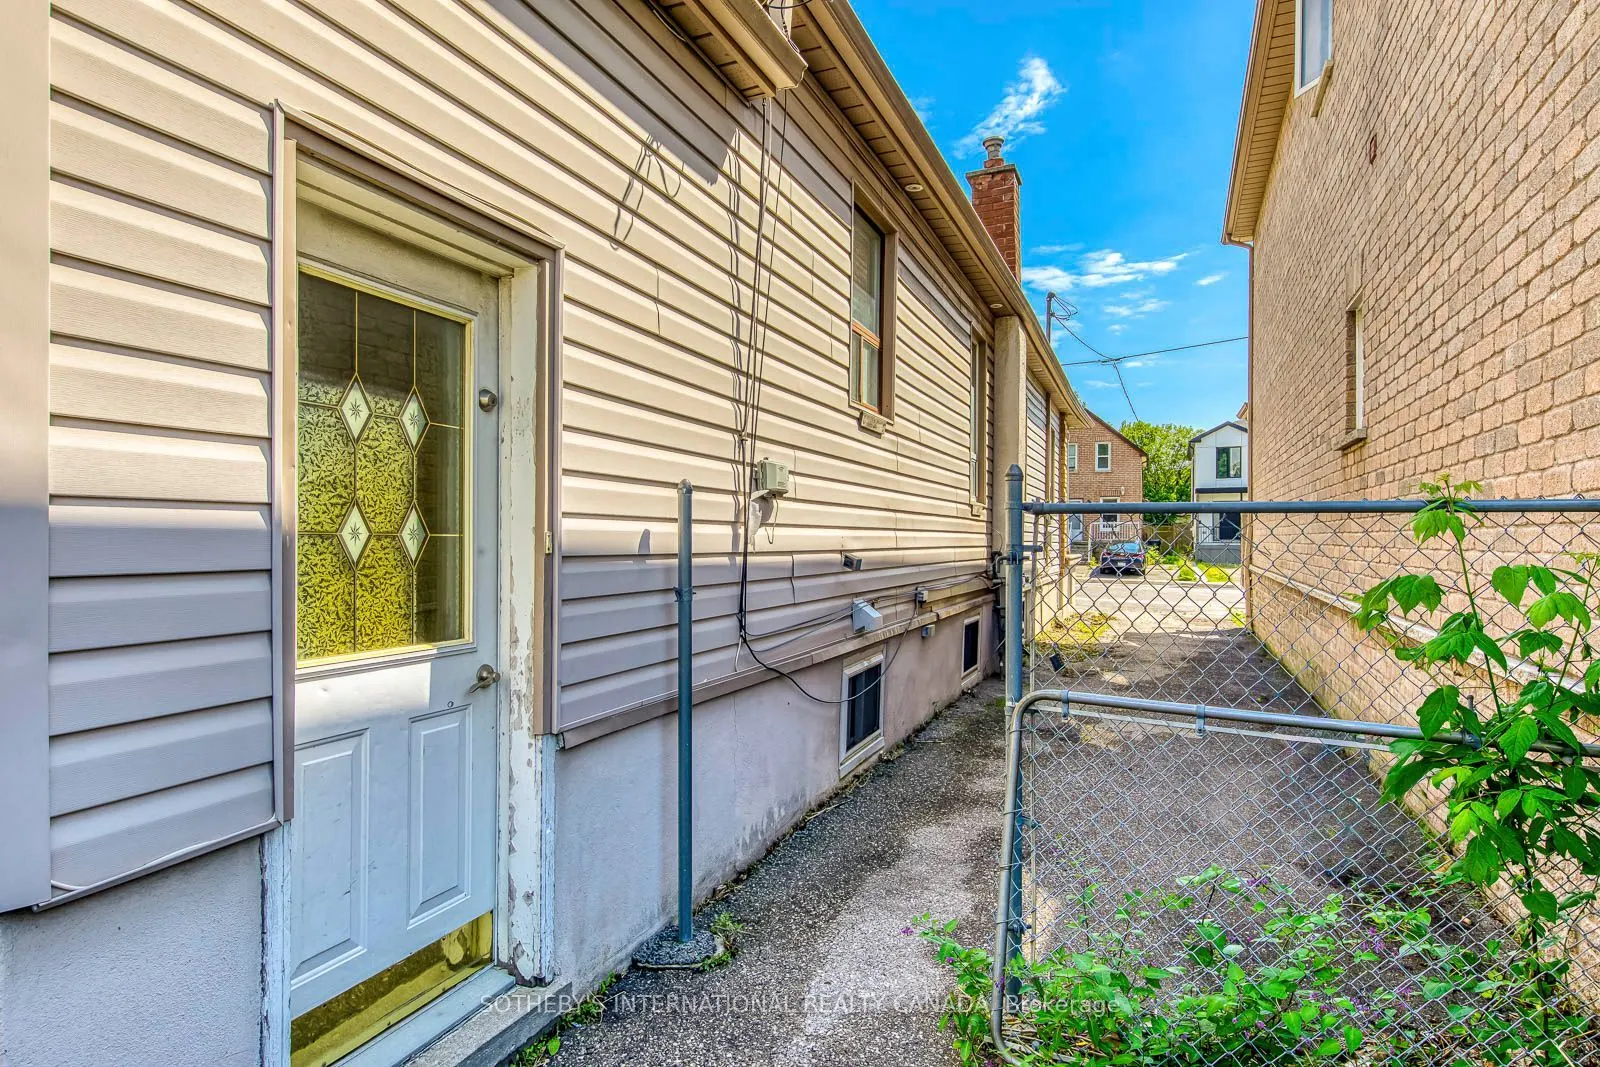
Sign In or Create a Free Account to see full details of this property
Key Facts
Key facts for 66 Twenty Ninth Street
Property Type
House, Bungalow
Parking
None 0 garage, 2 parking
MLS #
W13868930
Size
700-1100 sqft
Basement
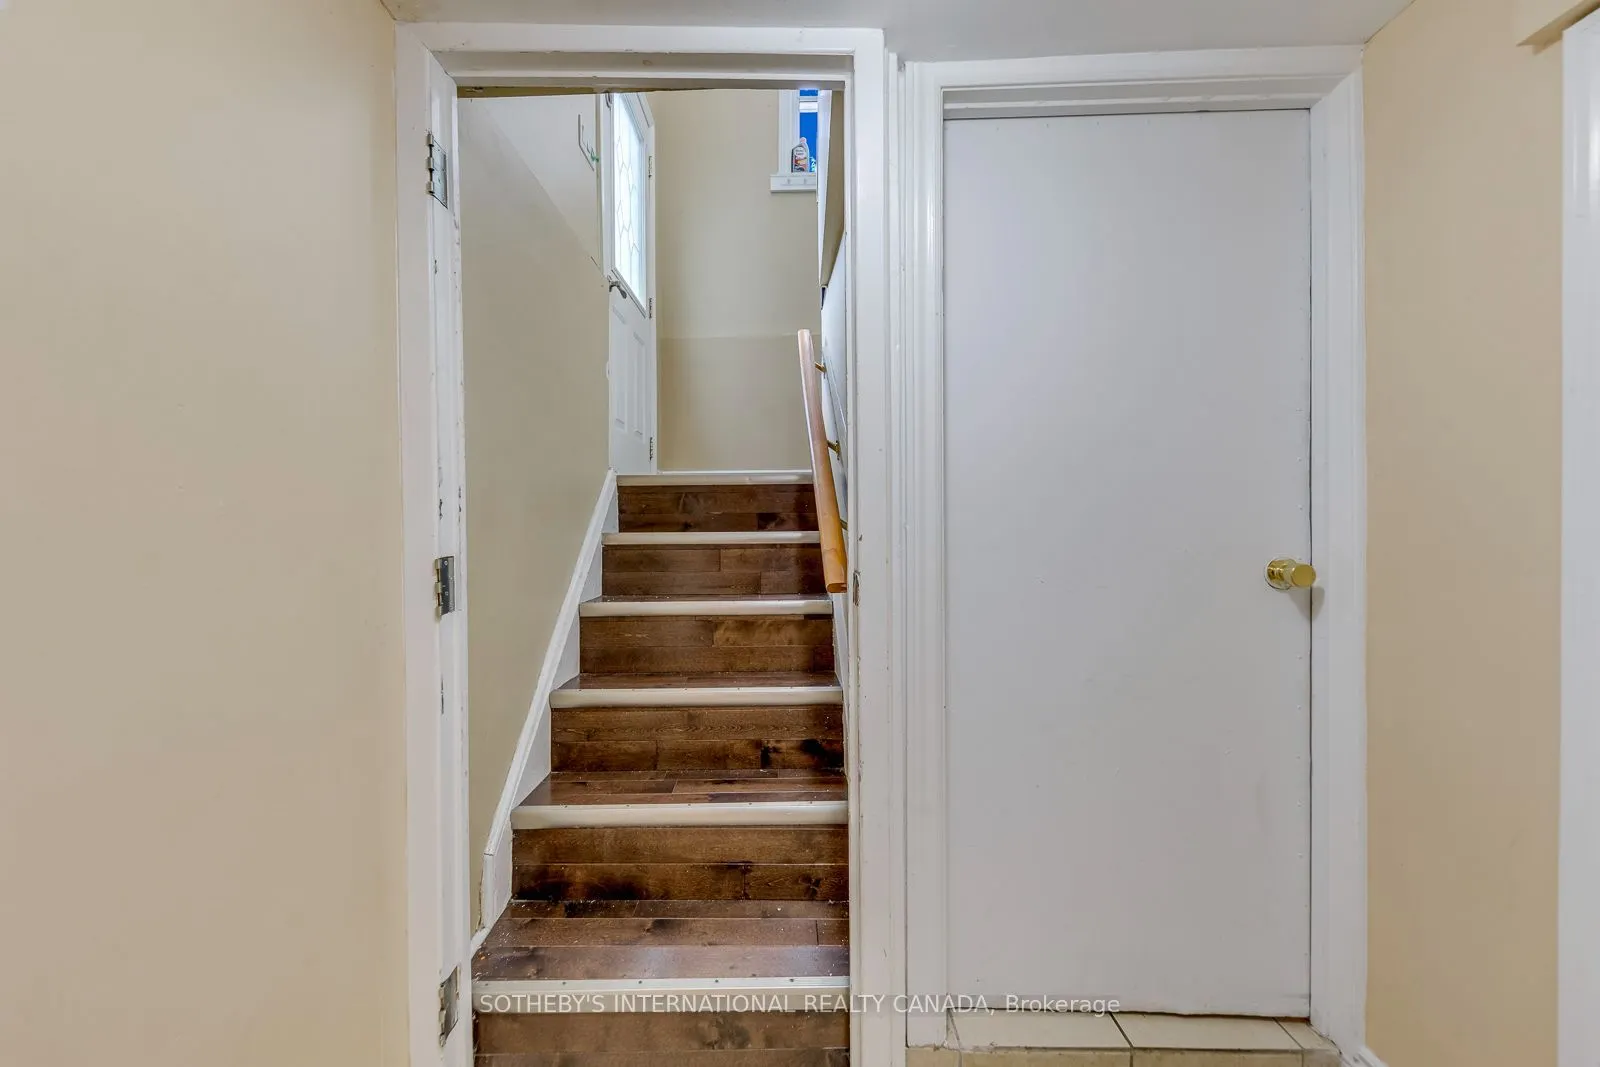
Apartment,Separate Entrance
Listed on
2026-10-06
Lot size
25 x 125.82
Tax
$4,743.21 /yr
Days on Market
7
Approximate Age
-
Maintenance Fee
-
Description
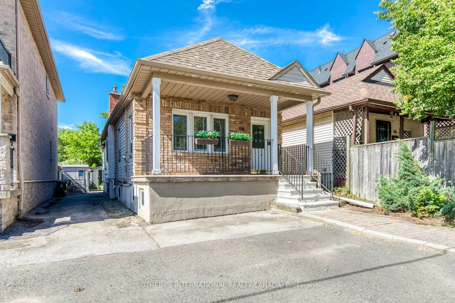
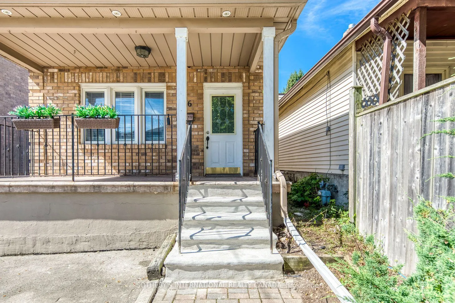
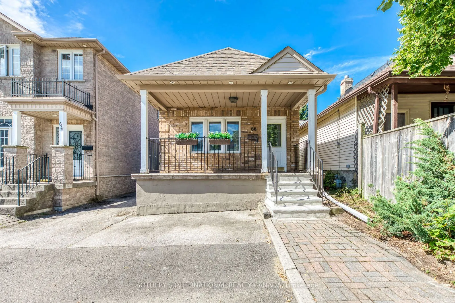
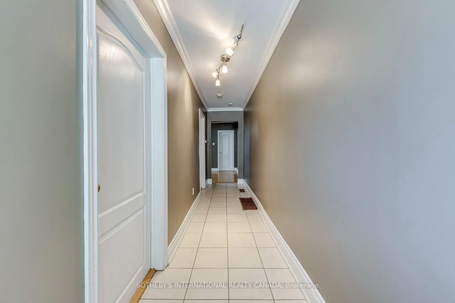
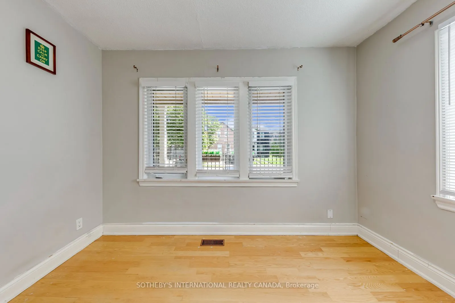
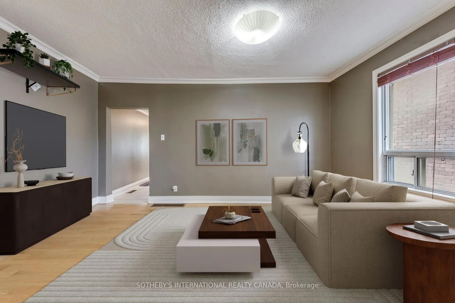
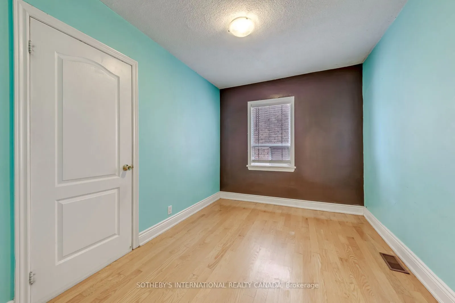
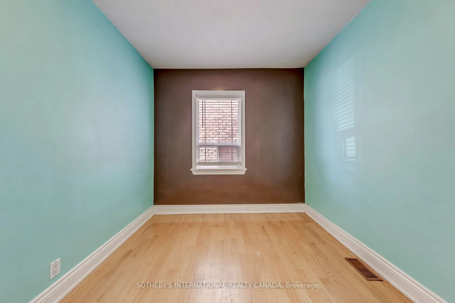
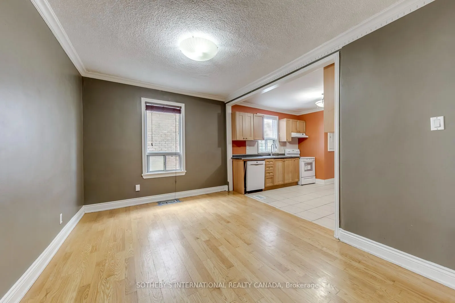
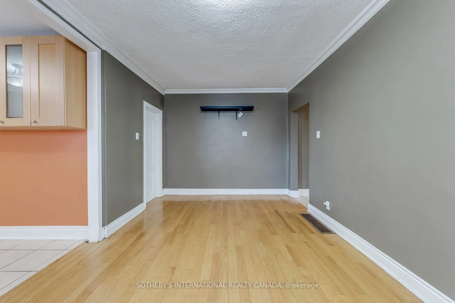
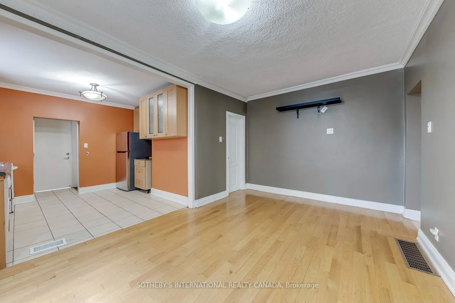
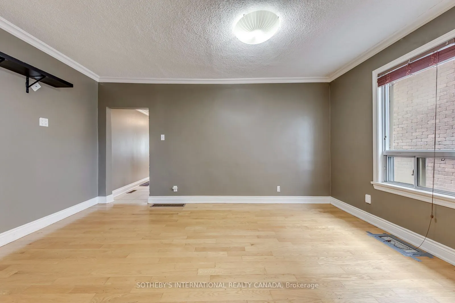
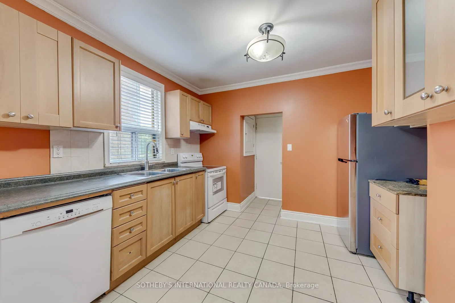
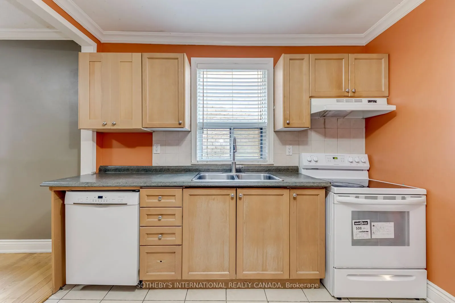
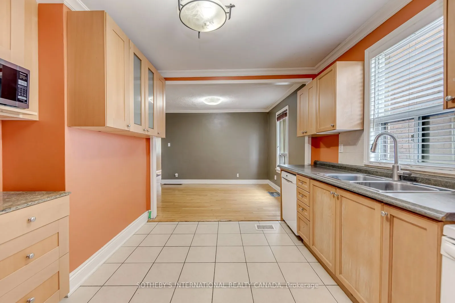
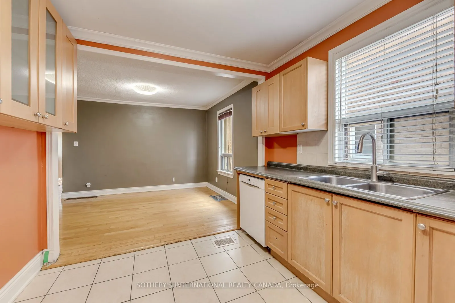
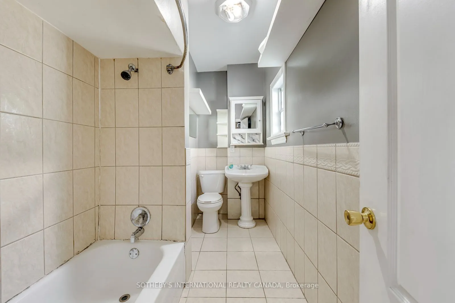
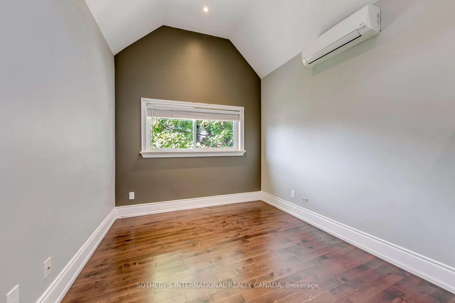
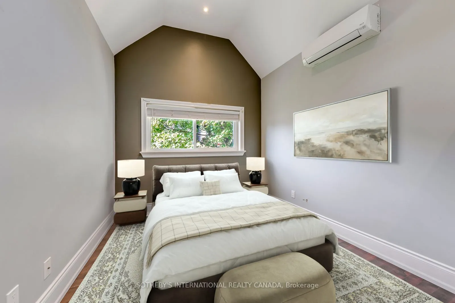
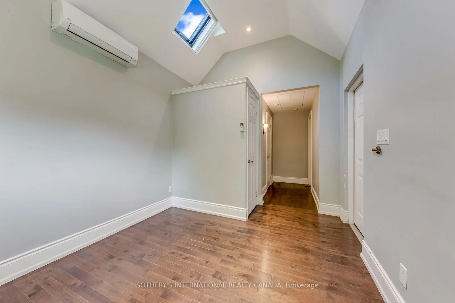
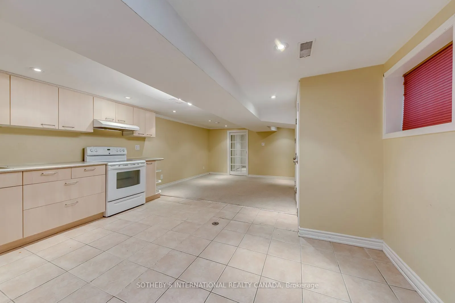
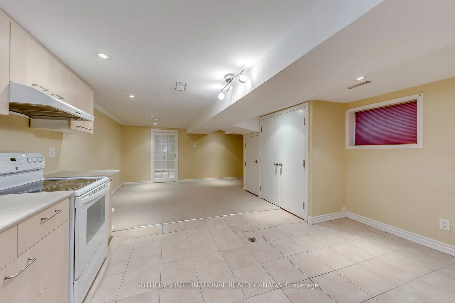
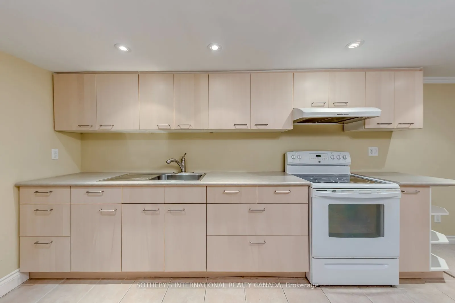
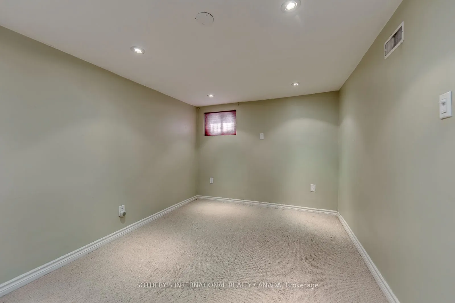
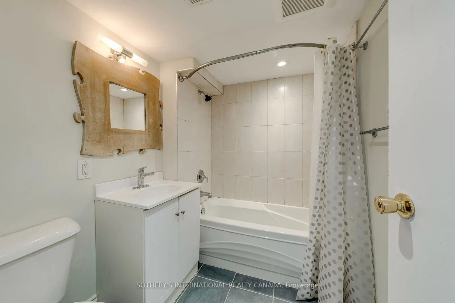
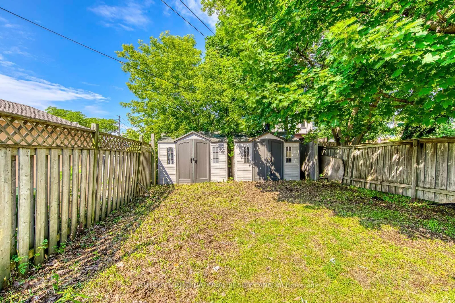
Welcome to Long Branch - where opportunity knocks! Perfectly positioned in one of Toronto's most vibrant, lakeside communities, this 3+1 bedroom detached home is the ultimate canvas for first-time buyers, savvy renovators, or visionary builders. The main floor boasts a bright, seamless open-concept ...living, dining, and kitchen area; tailor-made for effortless entertaining. Tucked away at the rear, the private primary retreat is a stunner, featuring vaulted ceilings, a sun-drenched skylight, a walk-in closet, a dedicated ensuite, and its own independent heating/cooling system. Two additional generous bedrooms round out the main level. The fully finished lower level is a massive asset, equipped with a separate bedroom, kitchen, and living area; perfect for extended family. Step outside to a fully fenced, private backyard shaded by a gorgeous mature tree. The location is unbeatable. Walk to local trendy restaurants, boutique shopping, parks, top-tier schools, and the community centre. Commuting is a breeze with the GO Train, Humber College, the QEW, and Hwy 427 just minutes away. Don't miss your chance to plant roots in Long Branch!
Full Property Details
Interior
Bedrooms
3
Bedrooms Plus
1
Total Bedrooms
4
Washrooms
3
Square Footage
700-1100 sqft
Basement
Apartment,Separate Entrance
Heating Source
Gas
Heating Fuel
Forced Air
Air Conditioning
Central Air,Wall Unit(s)
Family Room
No
Kitchens
1
Kitchens Plus
1
Total Kitchens
2
Fireplace Features
No
Bedrooms
3
Bedrooms Plus
1
Total Bedrooms
4
Washrooms
3
Square Footage
700-1100 sqft
Basement
Apartment,Separate Entrance
Heating Source
Gas
Heating Fuel
Forced Air
Air Conditioning
Central Air,Wall Unit(s)
Family Room
No
Kitchens
1
Kitchens Plus
1
Total Kitchens
2
Fireplace Features
No
Exterior
Depth
125.82
Front
25.0
Driveway
Available,Front Yard Parking
Lot Size
25 x 125.82 ft
Pool
None
Parking Spaces
2
Total Parking Spaces
2.00
Parking Description
None
Garage Spaces
0
Depth
125.82
Front
25.0
Driveway
Available,Front Yard Parking
Lot Size
25 x 125.82 ft
Pool
None
Parking Spaces
2
Total Parking Spaces
2.00
Parking Description
None
Garage Spaces
0
Building Description
Style
Bungalow
Home Type
House
Subtype
Detached
Property Orientation
West
Exterior Finish
Brick,Vinyl Siding
Sewers
Sewers
Water Supply
Municipal
Possession Date
No Data
Style
Bungalow
Home Type
House
Subtype
Detached
Property Orientation
West
Exterior Finish
Brick,Vinyl Siding
Sewers
Sewers
Water Supply
Municipal
Possession Date
No Data
Community
Community
Long Branch
Community
Long Branch
Taxes & Fees
Taxes
$4,743.21 /yr
Tax Year
2025
Occupancy
Owner
Taxes
$4,743.21 /yr
Tax Year
2025
Occupancy
Owner
Room Types
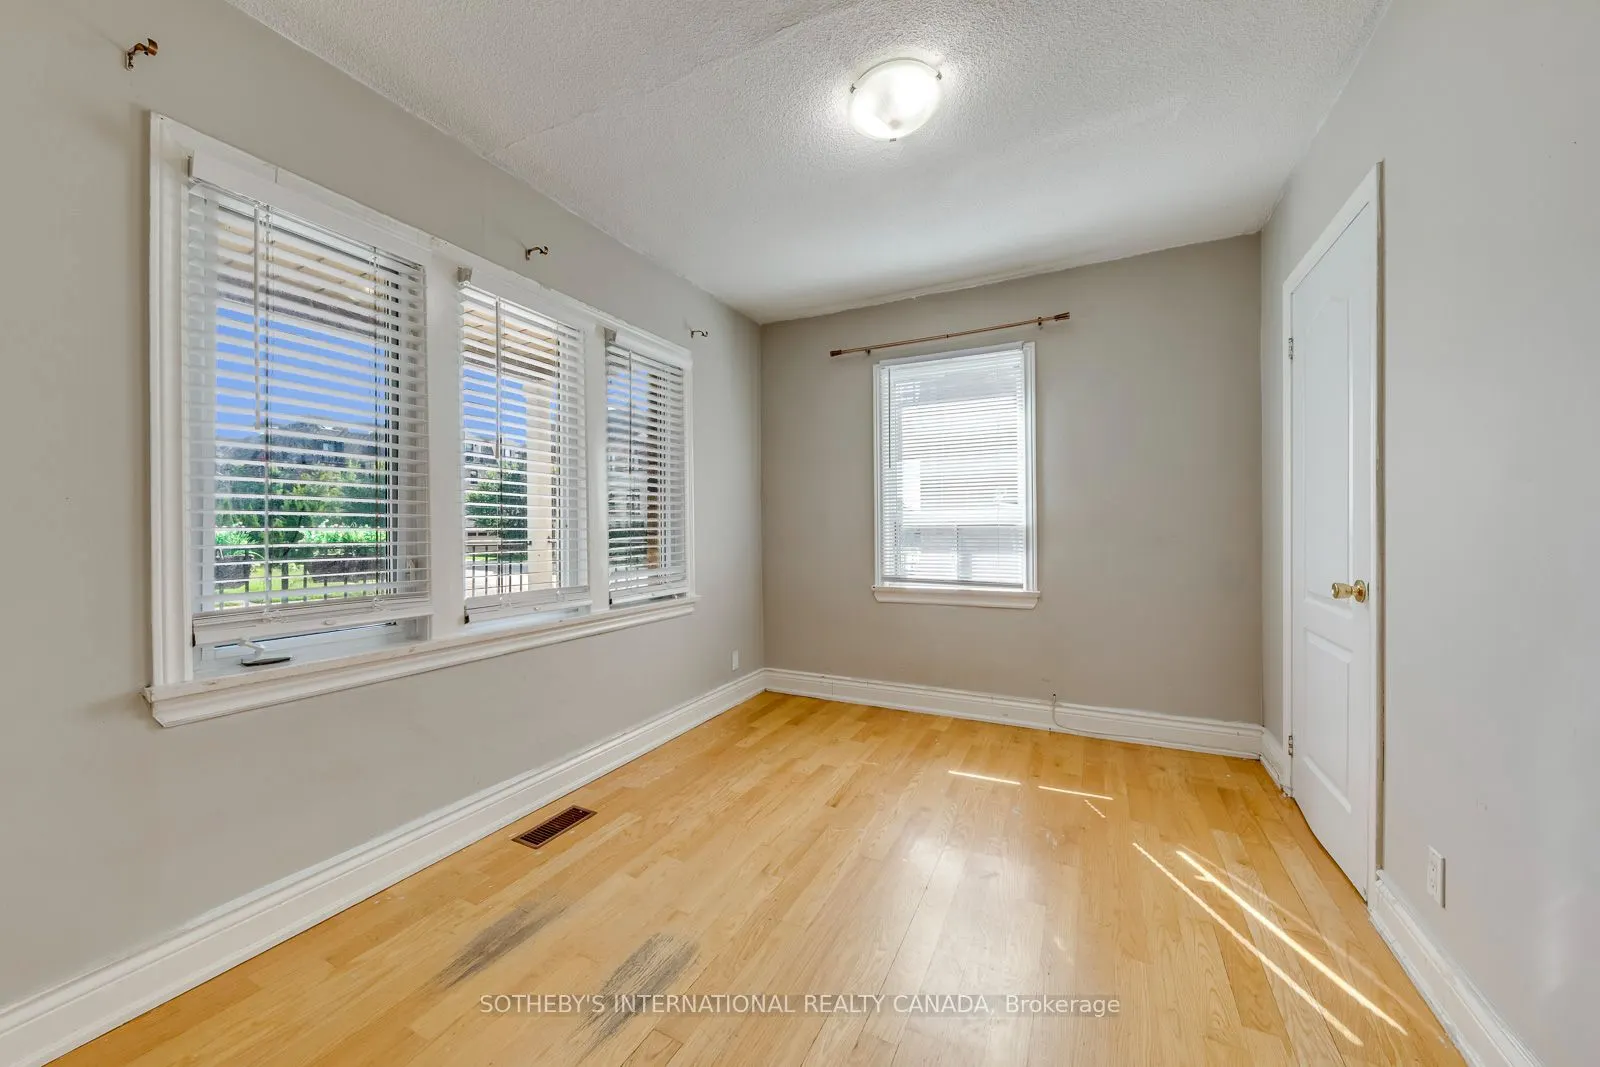
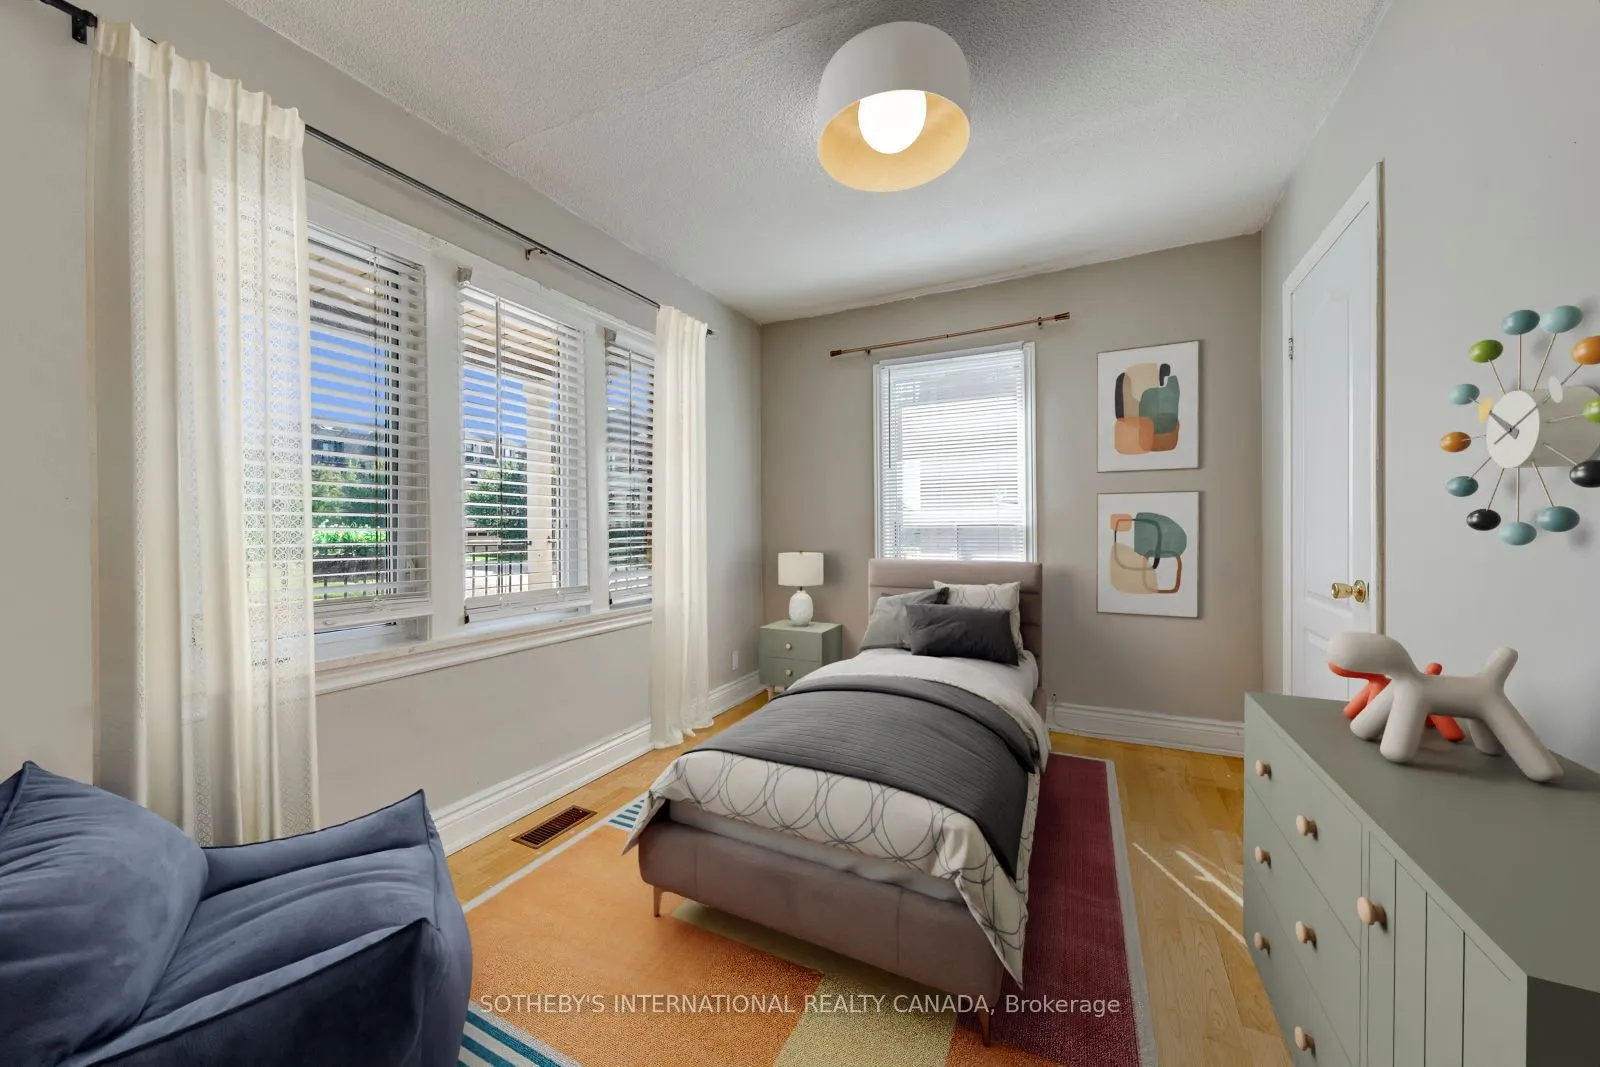
Bedroom 2
Hardwood Floor, Closet Organizers
Dimensions 10.01 x 8.04 feet
80.48 sqft
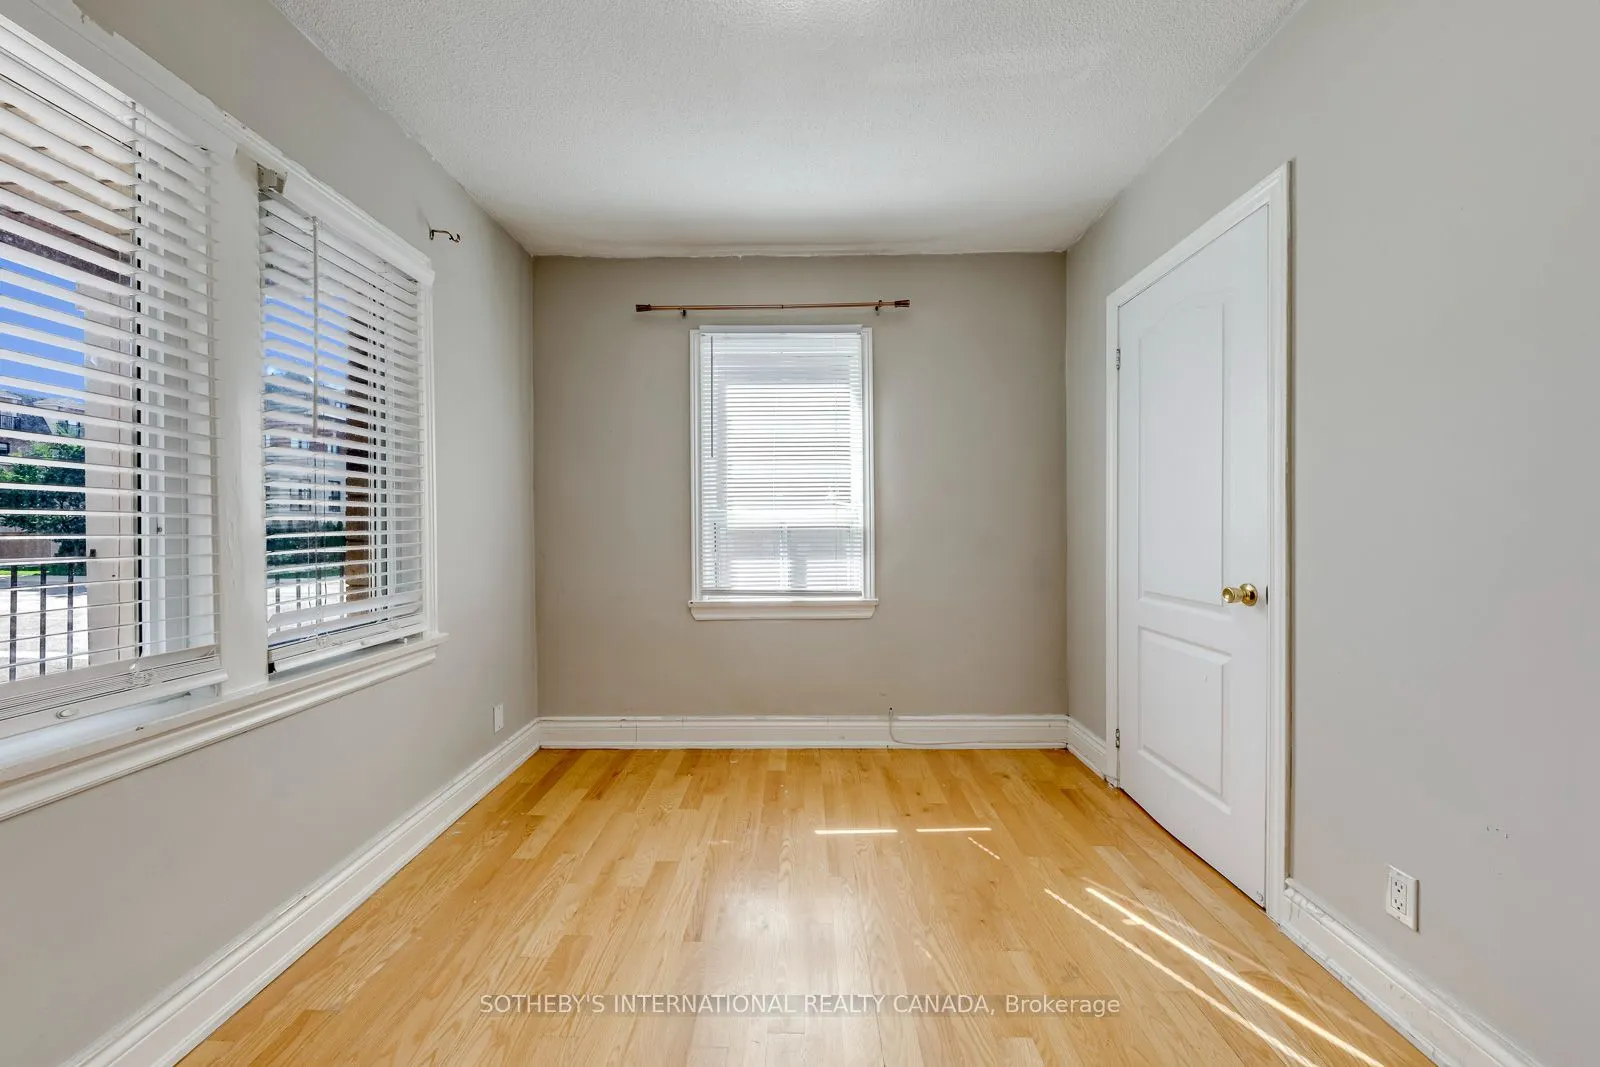
Bedroom 3
Hardwood Floor, Closet
Dimensions 10.01 x 8.04 feet
80.48 sqft
Bedroom 4
Broadloom, Closet
Dimensions 13.02 x 9.02 feet
117.44 sqft
Dining Room
Ceramic Floor
Dimensions 13.42 x 7.12 feet
95.55 sqft
Dining Room
Combined w/Kitchen, Ceramic Floor
Dimensions 9.02 x 12.01 feet
108.33 sqft
Kitchen
Ceramic Floor
Dimensions 10.86 x 6.73 feet
73.09 sqft
Kitchen
Combined w/Dining, Ceramic Floor
Dimensions 9.02 x 12.01 feet
108.33 sqft
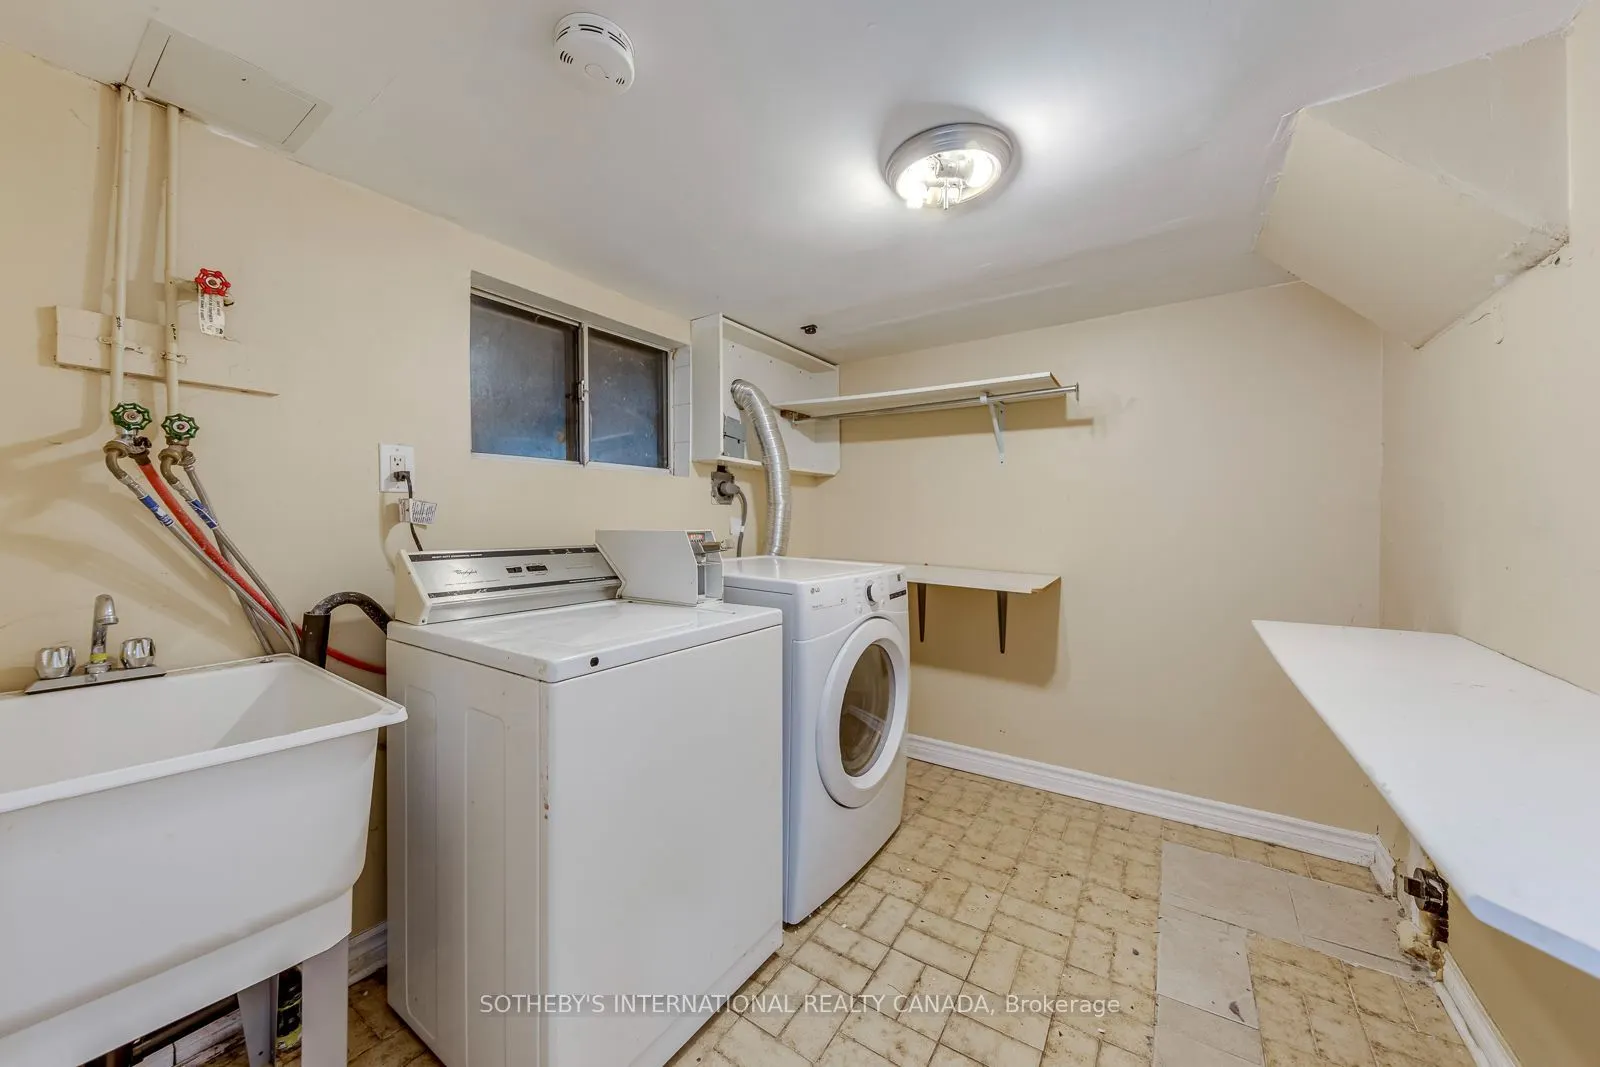
Laundry
Ceramic Floor, Separate Room
Dimensions 9.28 x 7.35 feet
68.21 sqft
Living Room
Broadloom
Dimensions 13.88 x 11.06 feet
153.51 sqft
Living Room
Hardwood Floor, Combined w/Dining, Window
Dimensions 15.03 x 9.06 feet
136.17 sqft
Primary Bedroom
3 Pc Bath, Skylight, Walk-In Closet(s)
Dimensions 10.01 x 9.06 feet
90.69 sqft
Similar Properties(No results)
Mortgage Calculator
Calculate your estimated monthly mortgage payment
Price
$835,000
$
%
%
Total cost of mortgage
$0
Monthly payment
By clicking Save, we will calculate your estimated mortgage for all properties using the saved values (down payment percentage, interest rate, and amortization).
The accuracy and applicability of this calculator are not guaranteed.