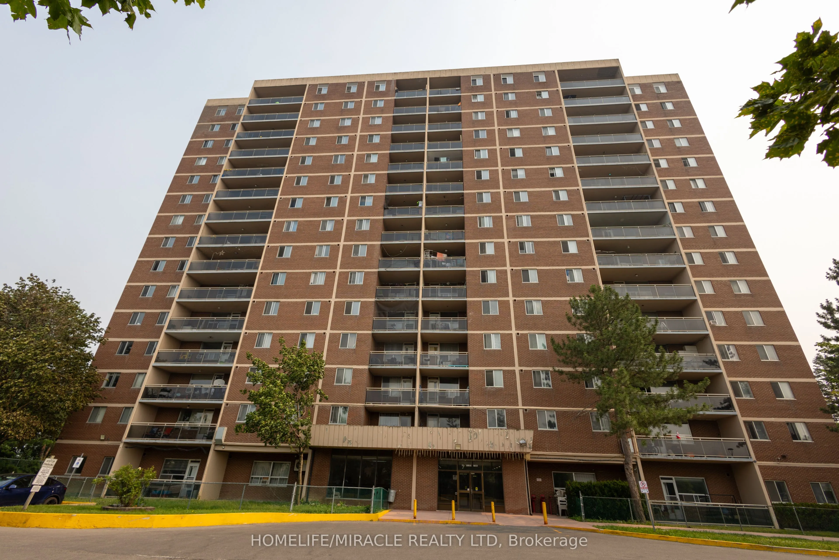
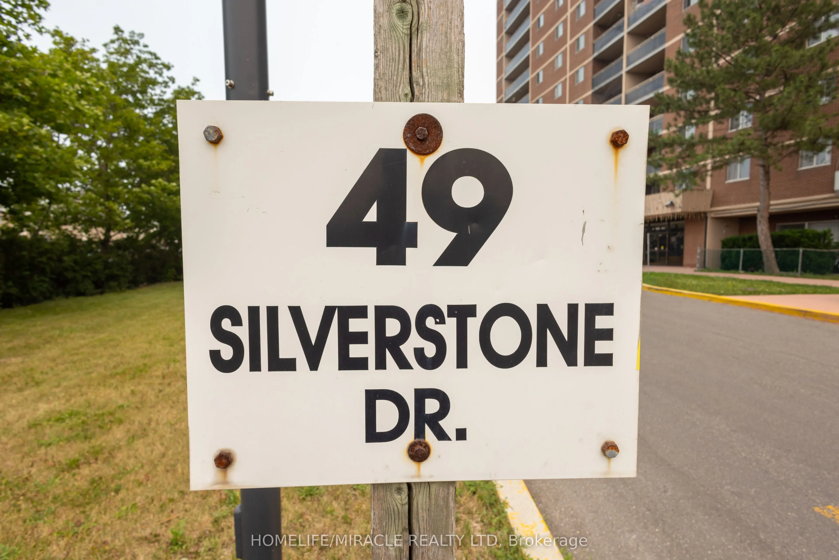
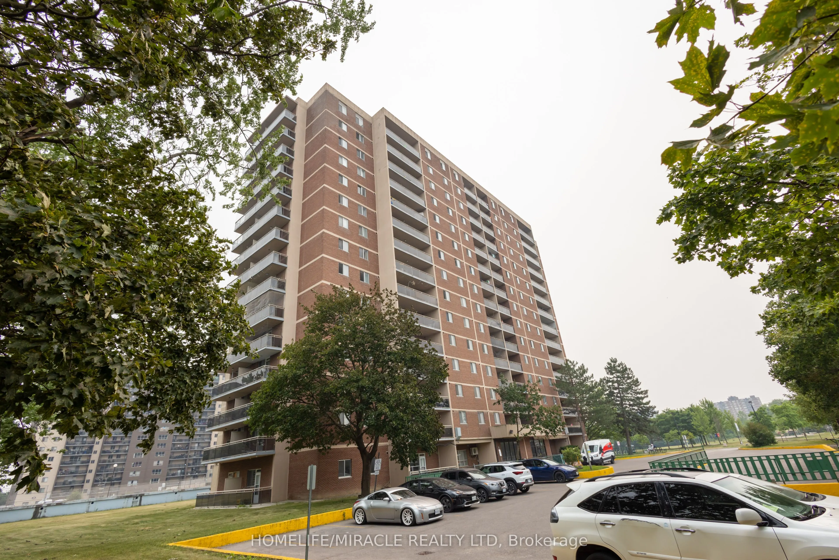
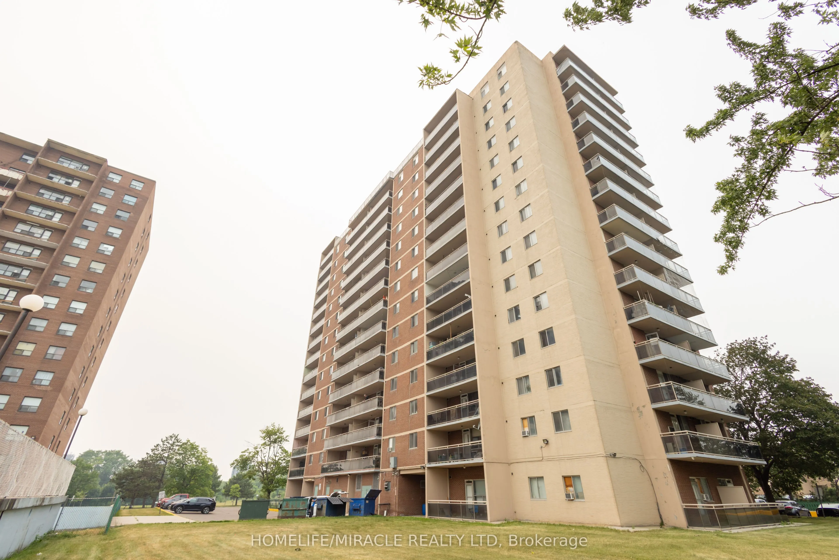
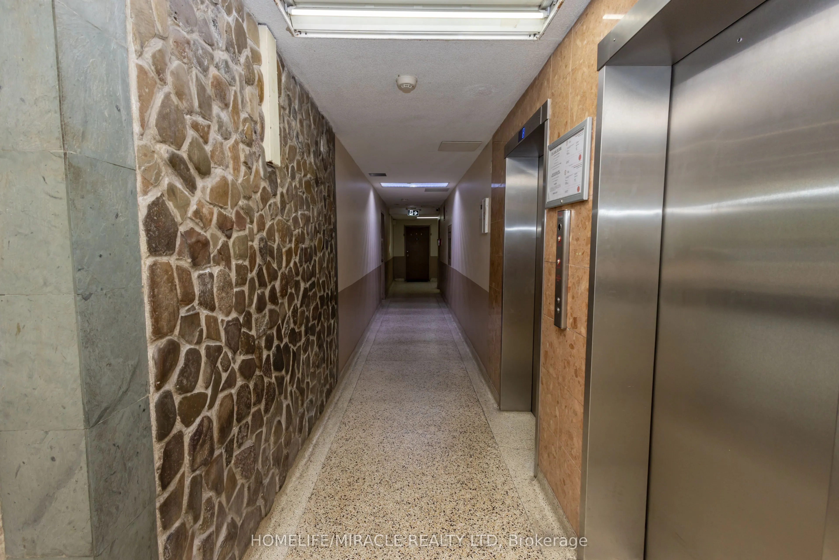
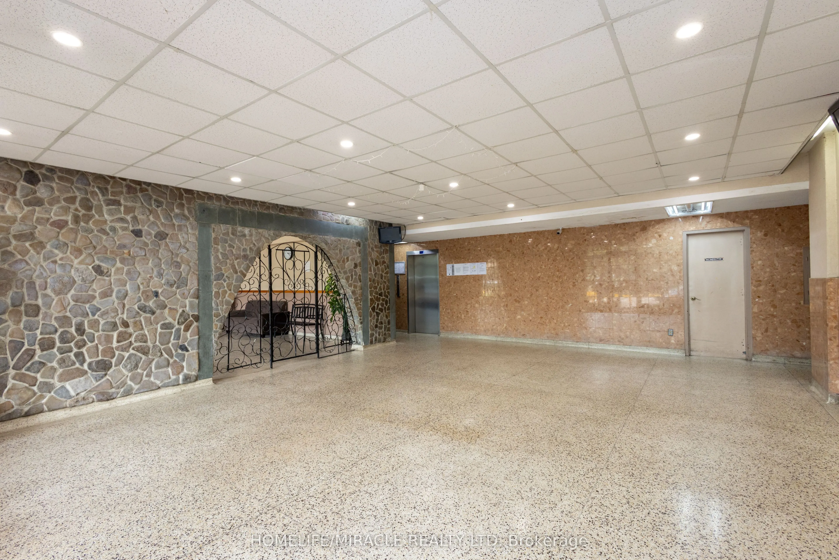
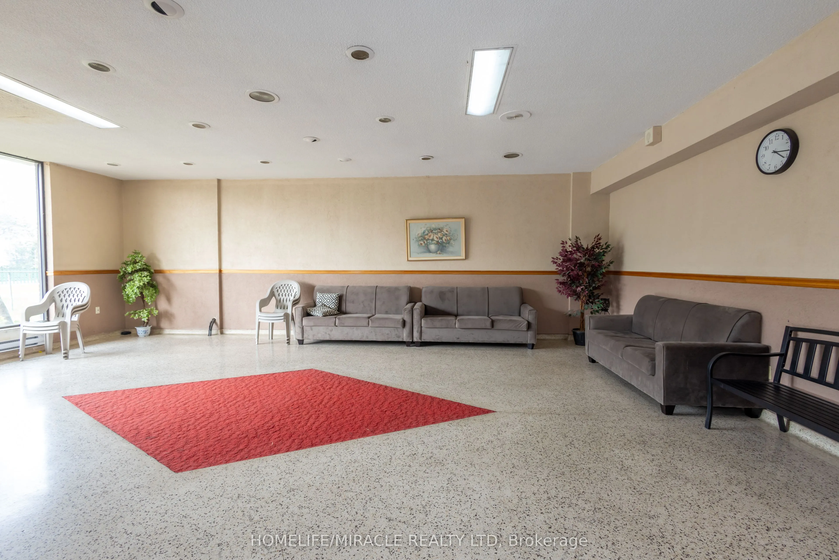
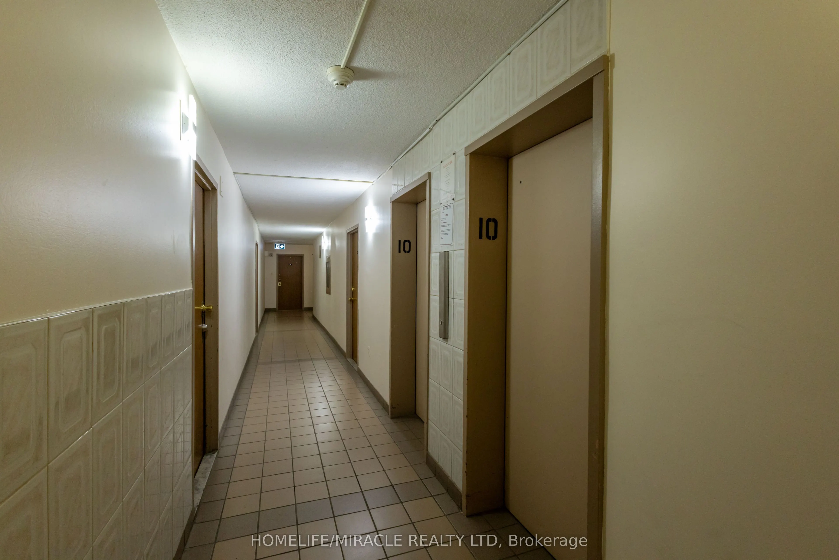
Sign In or Create a Free Account to see full details of this property
Key Facts
Key facts for 49 Silverstone Drive #1007
Property Type
Condo, Apartment
Parking
Underground 1 garage, 1 parking
MLS #
W13867588
Size
1200-1399 sqft
Basement
None
Listed on
2026-10-06
Lot size
-
Tax
$810.64 /yr
Days on Market
7
Approximate Age
-
Maintenance Fee
$677/mo
Common Elements, Hea...
Description
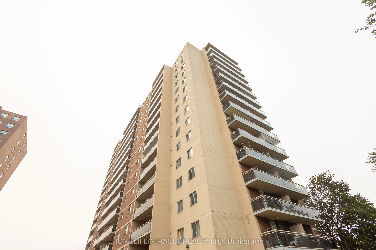
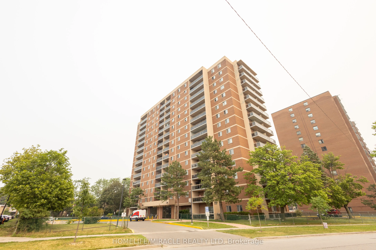
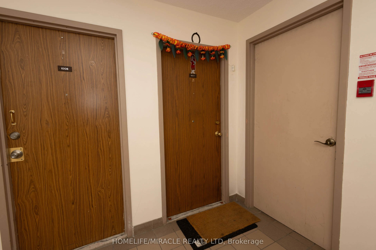
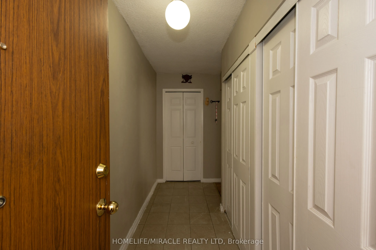
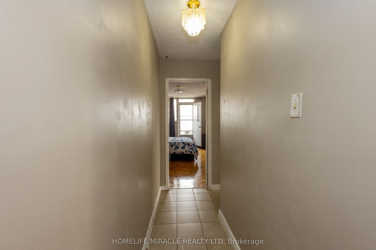
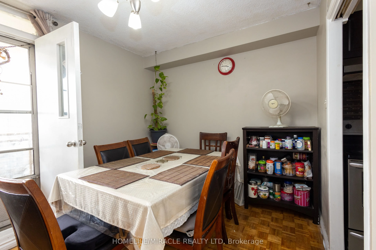
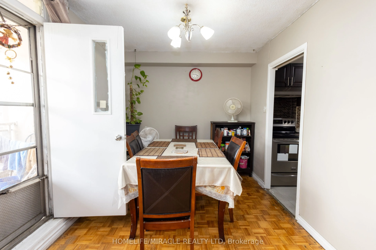
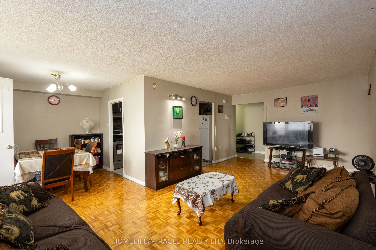
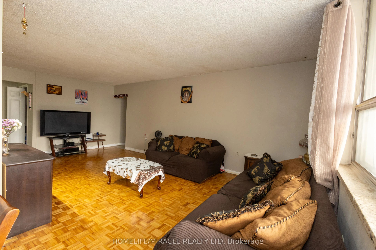
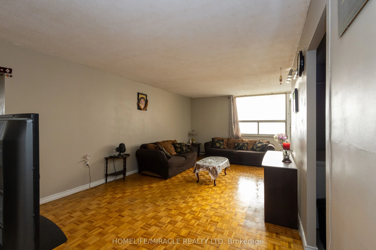
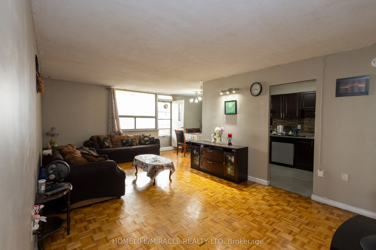
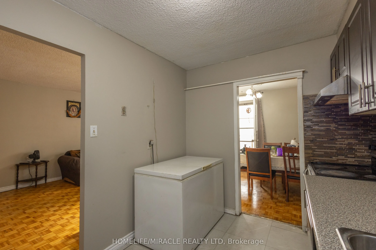
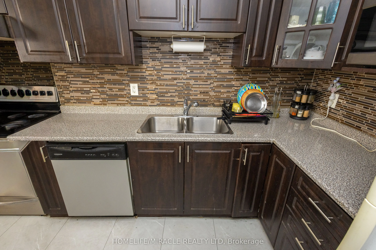
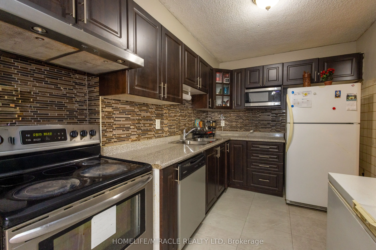
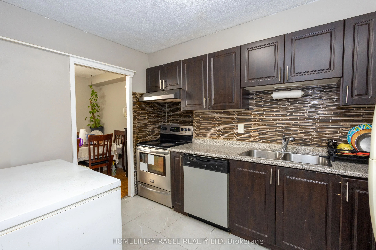
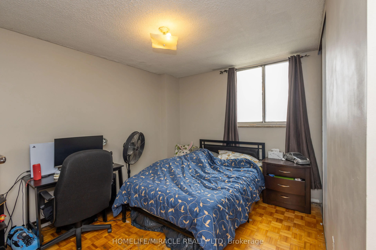
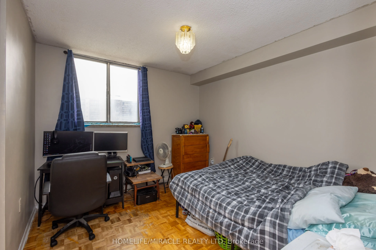
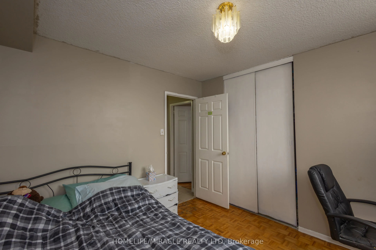
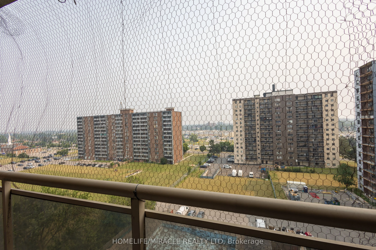
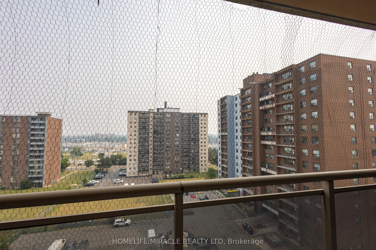
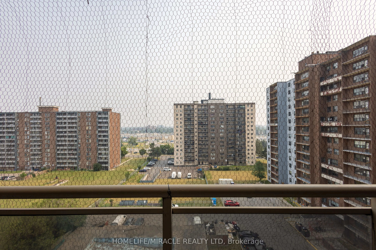
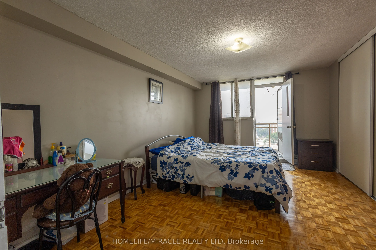
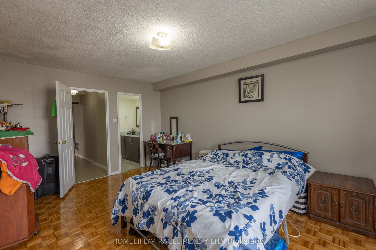
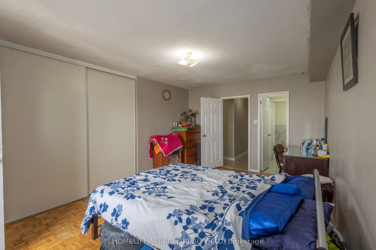
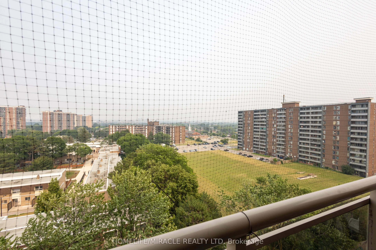
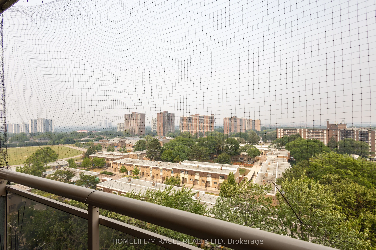
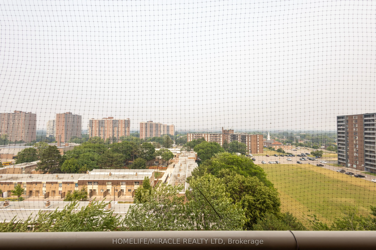
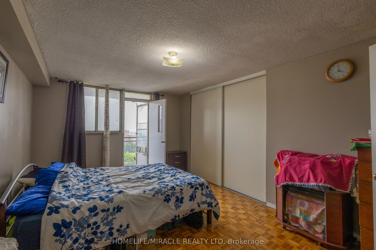
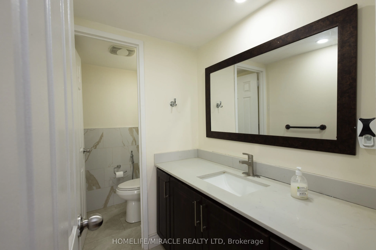
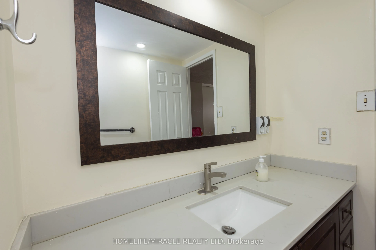
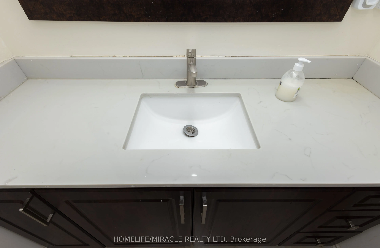
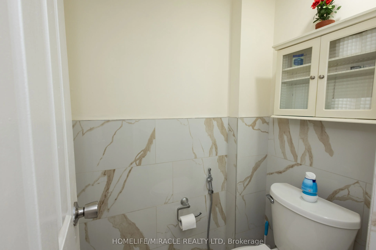
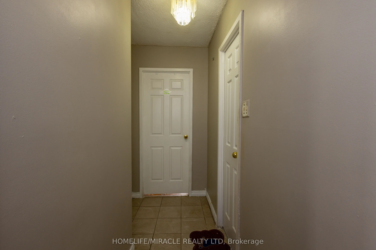
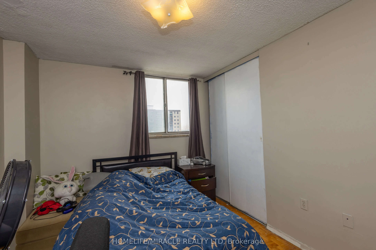
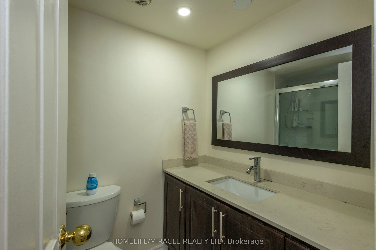
Spacious & Bright large 3 Bedroom corner unit with two balconies, A huge foyer & 2 coat closets, walk into the living room with a view of the north east side. Step out to the balcony for the nice evening sun, Spacious kitchen with renovated cabinets, connected to a breakfast area that can also be us...ed as a dining area, Huge principal bedroom with walk out to a east view balcony & large closet with 2 Pc ensuite, spacious second & third bedrooms, ****Ensuite Laundry****Underground owned parking with exclusive use of locker. ***MUST SEE*******Opposite of school, all level schools walking distance, walking distance to Albion mall, New LRT connected to subway and Humber university, York University. Close to 401,407,427 Major hwys. Property tax Intrim bill.
Full Property Details
Interior
Bedrooms
3
Total Bedrooms
3
Washrooms
2
Square Footage
1200-1399 sqft
Basement
None
Heating Source
Other
Heating Fuel
Baseboard
Air Conditioning
None
Family Room
No
Kitchens
1
Total Kitchens
1
Fireplace Features
No
Bedrooms
3
Total Bedrooms
3
Washrooms
2
Square Footage
1200-1399 sqft
Basement
None
Heating Source
Other
Heating Fuel
Baseboard
Air Conditioning
None
Family Room
No
Kitchens
1
Total Kitchens
1
Fireplace Features
No
Exterior
Driveway
Underground
Parking Spaces
1
Total Parking Spaces
1.00
Parking Description
Underground
Garage Spaces
1
Balcony
Open
Driveway
Underground
Parking Spaces
1
Total Parking Spaces
1.00
Parking Description
Underground
Garage Spaces
1
Balcony
Open
Building Description
Style
Apartment
Home Type
Condo
Subtype
Condo Apt
Property Orientation
South
Exterior Finish
Brick,Concrete Poured
Possession Date
No Data
Locker
Common
Style
Apartment
Home Type
Condo
Subtype
Condo Apt
Property Orientation
South
Exterior Finish
Brick,Concrete Poured
Possession Date
No Data
Locker
Common
Community
Community
Mount Olive-Silverstone-Jamestown
Community
Mount Olive-Silverstone-Jamestown
Taxes & Fees
Taxes
$810.64 /yr
Tax Year
2026
Occupancy
Owner
Maintenance Fee
$677/mo
Common Elements
Included
Heating
Included
Parking
Included
Water
Included
Building Insurance
Included
Taxes
$810.64 /yr
Tax Year
2026
Occupancy
Owner
Maintenance Fee
$677/mo
Common Elements
Included
Heating
Included
Parking
Included
Water
Included
Building Insurance
Included
Other
Pets
Yes-with Restrictions
Pets
Yes-with Restrictions
Room Types
Bedroom 2
Parquet, 2 Pc Ensuite, Large Closet
Dimensions 12.07 x 9.68 feet
116.84 sqft
Bedroom 3
Parquet, Closet, Window
Dimensions 11.32 x 9.02 feet
102.11 sqft
Dining Room
L-Shaped Room, Combined w/Living, Parquet
Dimensions 19.29 x 11.91 feet
229.74 sqft
Kitchen
Quartz Counter, Updated, Ceramic Backsplash
Dimensions 15.35 x 8.04 feet
123.41 sqft
Laundry
-
Dimensions - feet
0 sqft
Living Room
W/O To Balcony, Combined w/Dining, Parquet
Dimensions 19.78 x 10.76 feet
212.83 sqft
Primary Bedroom
Ceramic Floor, Modern Kitchen, Ceramic Backsplash
Dimensions 17.55 x 12.73 feet
223.41 sqft
Similar Properties(No results)
Mortgage Calculator
Calculate your estimated monthly mortgage payment
Price
$539,900
$
%
%
Total cost of mortgage
$0
Monthly payment
By clicking Save, we will calculate your estimated mortgage for all properties using the saved values (down payment percentage, interest rate, and amortization).
The accuracy and applicability of this calculator are not guaranteed.