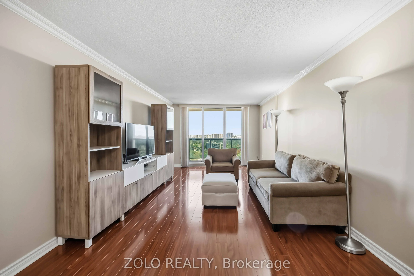
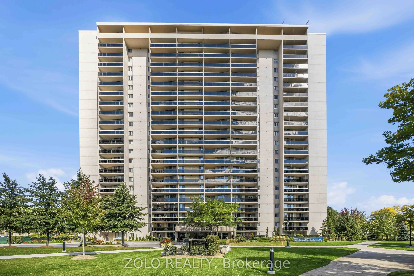
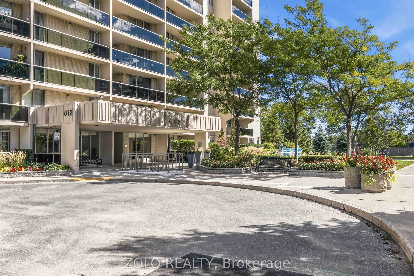
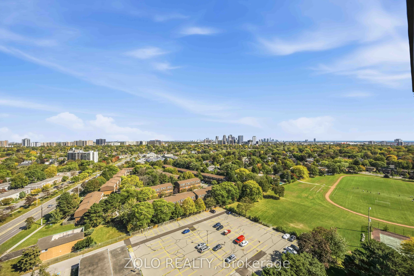
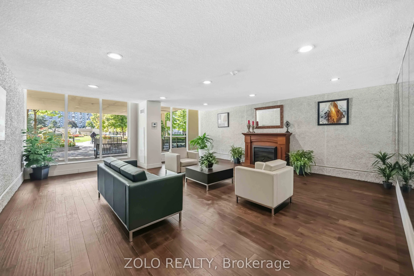
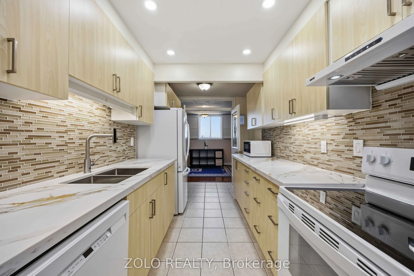
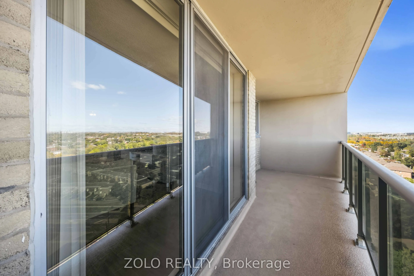
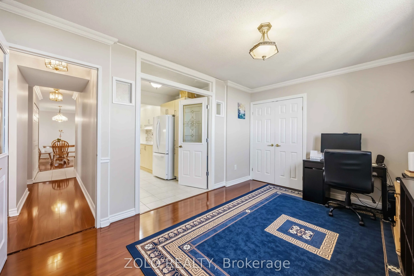
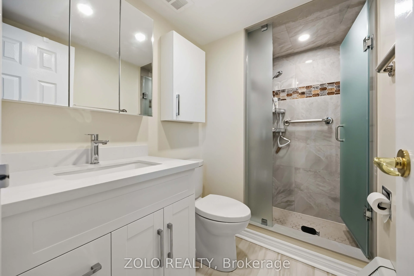
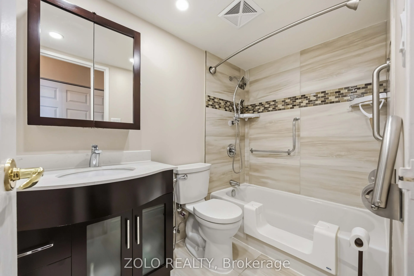
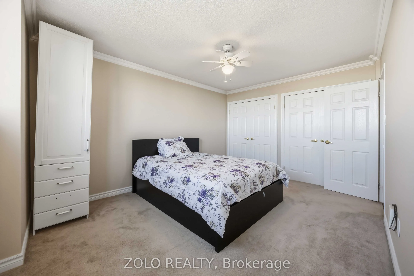
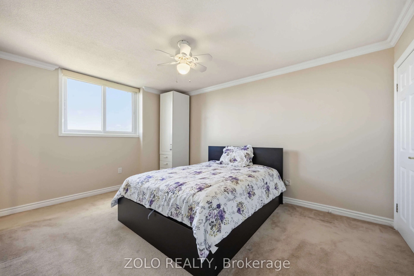
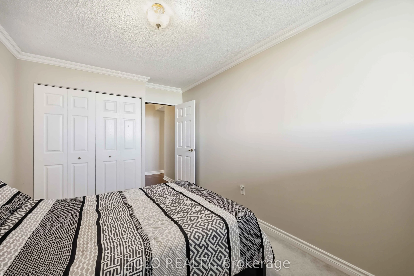
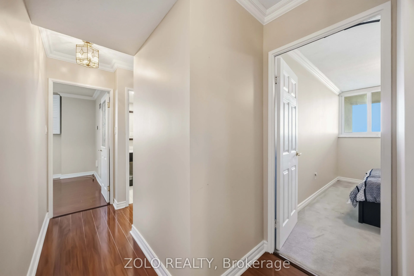
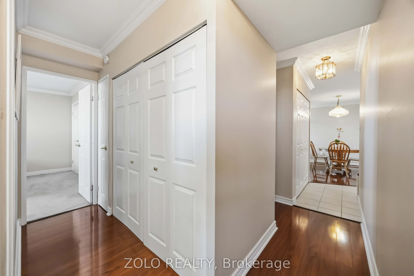
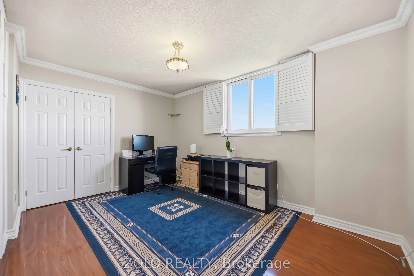
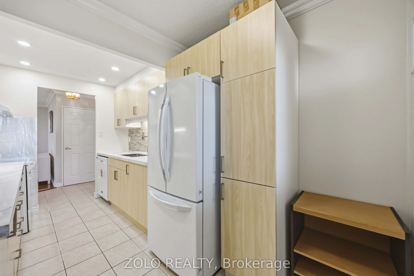
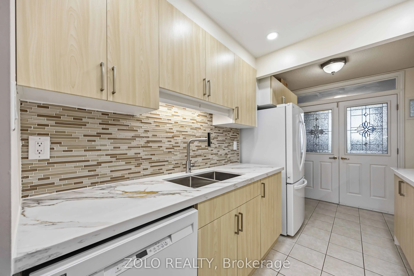
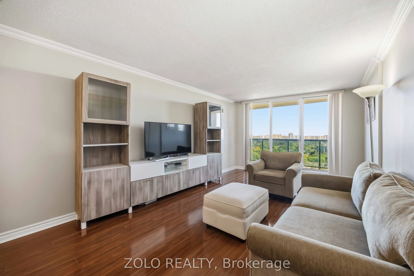
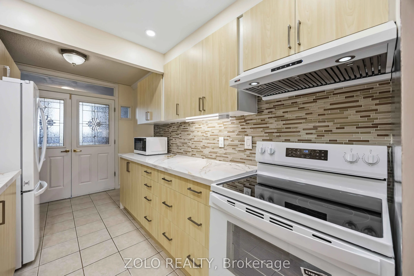
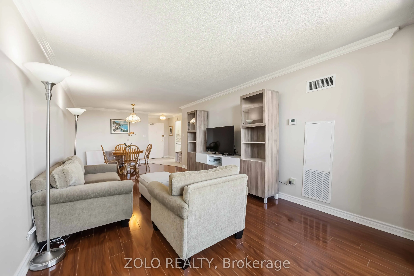
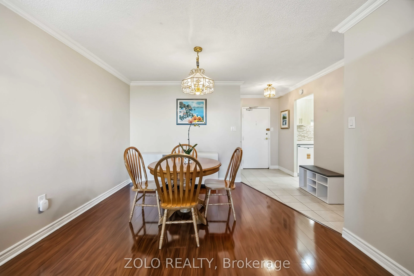
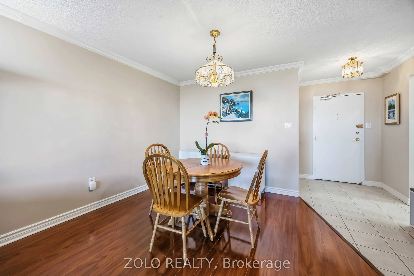
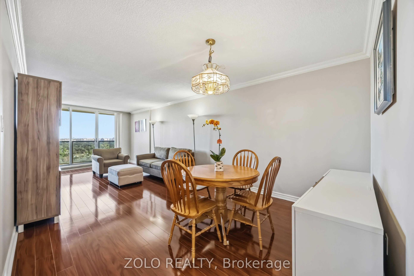
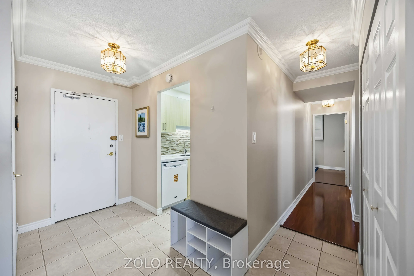
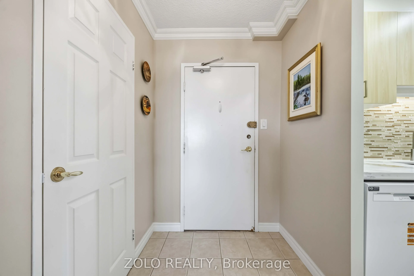
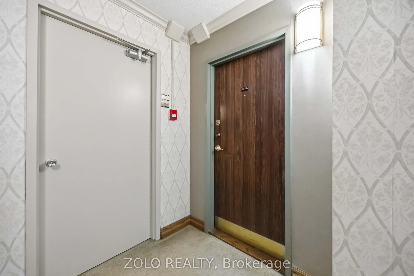
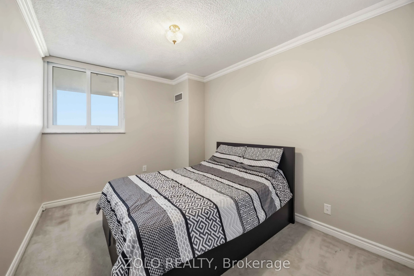
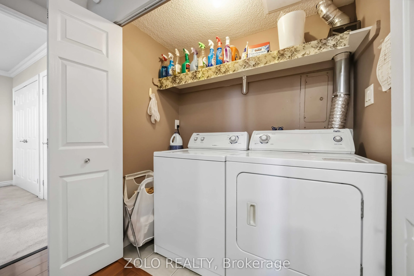
Presenting A Spectacular Corner Suite Condo With Breathtaking Unobstructed City Views Located In Markland Woods. Undeniably Millgate Manor's Finest 2 Bedrooms With Family Room ( Or Convert To A 3rd Bedroom) With 2 Baths Floor Plan. Featuring A Generous Size Open Concept Living And Dining Room With A...Walk-Out To Spectacular East Views From The Extra Large Balcony. Enclosed Big Family Room/Den with French Doors, Closet, and Window can serve as a Third Bedroom. Modern Newly renovated Kitchen with Quartz Countertops, and Backsplash. Brand New Kitchen Appliances! Renovated bathrooms with Accessible Bathtub for seniors. Newly upgraded windows. Well Managed Building With Very Healthy Reserve Fund.
Full Property Details
Interior
Bedrooms
2
Bedrooms Plus
1
Total Bedrooms
3
Washrooms
2
Square Footage
1000-1199 sqft
Basement
None
Heating Source
Gas
Heating Fuel
Forced Air
Air Conditioning
Central Air
Family Room
Yes
Kitchens
1
Total Kitchens
1
Fireplace Features
No
Bedrooms
2
Bedrooms Plus
1
Total Bedrooms
3
Washrooms
2
Square Footage
1000-1199 sqft
Basement
None
Heating Source
Gas
Heating Fuel
Forced Air
Air Conditioning
Central Air
Family Room
Yes
Kitchens
1
Total Kitchens
1
Fireplace Features
No
Exterior
Driveway
Underground
Pool
Indoor
Parking Spaces
1
Total Parking Spaces
1.00
Parking Description
Underground
Garage Spaces
1
Balcony
Open
Driveway
Underground
Pool
Indoor
Parking Spaces
1
Total Parking Spaces
1.00
Parking Description
Underground
Garage Spaces
1
Balcony
Open
Building Description
Style
Apartment
Home Type
Condo
Subtype
Condo Apt
Year Built
31-50
Property Orientation
North East
Exterior Finish
Concrete
Possession Date
2/3/2027
Locker
Ensuite
Style
Apartment
Home Type
Condo
Subtype
Condo Apt
Year Built
31-50
Property Orientation
North East
Exterior Finish
Concrete
Possession Date
2/3/2027
Locker
Ensuite
Community
Community
Markland Wood
Community
Markland Wood
Taxes & Fees
Taxes
$2,378.66 /yr
Tax Year
2025
Occupancy
Owner
Maintenance Fee
$1,281.26/mo
Cable TV
Included
Central Air Conditioning
Included
Common Elements
Included
Heating
Included
Hydro
Included
Parking
Included
Water
Included
Building Insurance
Included
Taxes
$2,378.66 /yr
Tax Year
2025
Occupancy
Owner
Maintenance Fee
$1,281.26/mo
Cable TV
Included
Central Air Conditioning
Included
Common Elements
Included
Heating
Included
Hydro
Included
Parking
Included
Water
Included
Building Insurance
Included
Other
Pets
Yes-with Restrictions
Pets
Yes-with Restrictions
Room Types
Bedroom 2
Broadloom, Crown Moulding, His and Hers Closets
Dimensions 12.24 x 9.06 feet
110.89 sqft
Breakfast
Ceramic Floor, Open Concept
Dimensions 8.01 x 7.38 feet
59.11 sqft
Dining Room
Carpet Free, Combined w/Living, Open Concept
Dimensions 26.61 x 11.29 feet
300.43 sqft
Family Room
Carpet Free, Open Concept, California Shutters
Dimensions 14.44 x 9.91 feet
143.1 sqft
Foyer
Ceramic Floor, Crown Moulding
Dimensions 11.45 x 5.15 feet
58.97 sqft
Kitchen
Ceramic Floor, B/I Microwave, B/I Dishwasher
Dimensions 7.45 x 6.89 feet
51.33 sqft
Living Room
Carpet Free, Combined w/Dining, W/O To Balcony
Dimensions 26.61 x 11.29 feet
300.43 sqft
Primary Bedroom
Broadloom, Ensuite Bath, His and Hers Closets
Dimensions 14.83 x 11.19 feet
165.95 sqft
Similar Properties(No results)
Mortgage Calculator
Calculate your estimated monthly mortgage payment
Price
$559,900
$
%
%
Total cost of mortgage
$0
Monthly payment
By clicking Save, we will calculate your estimated mortgage for all properties using the saved values (down payment percentage, interest rate, and amortization).
The accuracy and applicability of this calculator are not guaranteed.