Sign In or Create a Free Account to see full details of this property
Key Facts
Key facts for 636 Evans Avenue #47
Property Type
Condo, 3-Storey
Parking
2 garage, 2 parking
MLS #
W13876048
Size
1600-1799 sqft
Basement
None
Listed on
2026-10-08
Lot size
-
Tax
$5,018.22 /yr
Days on Market
5
Approximate Age
-
Maintenance Fee
$721.32/mo
Common Elements, Par...
Description
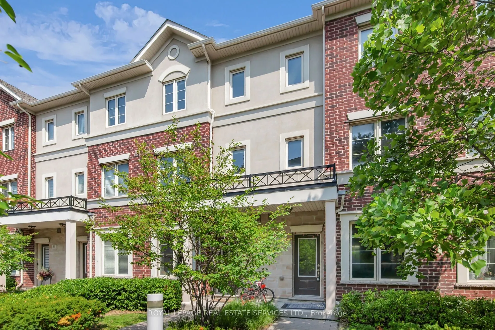
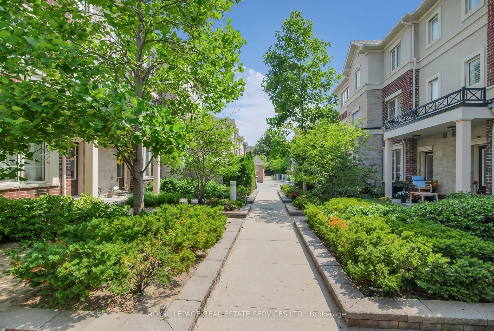
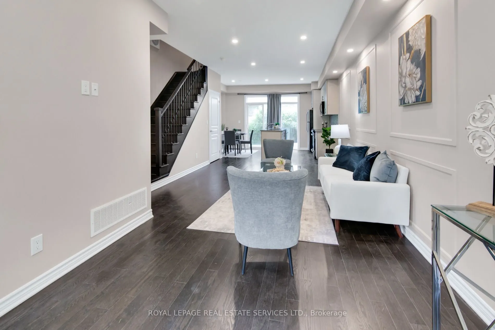
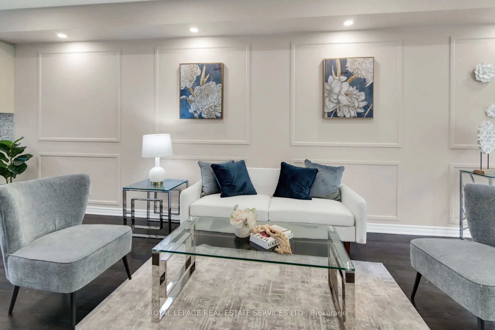
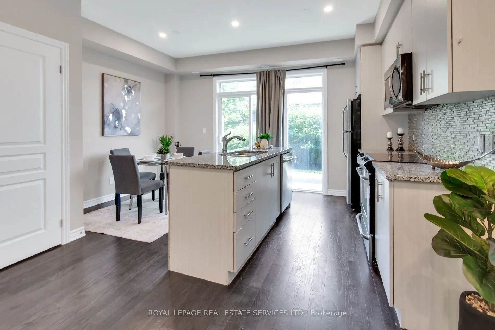
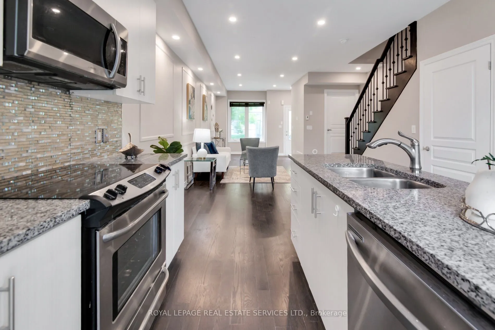
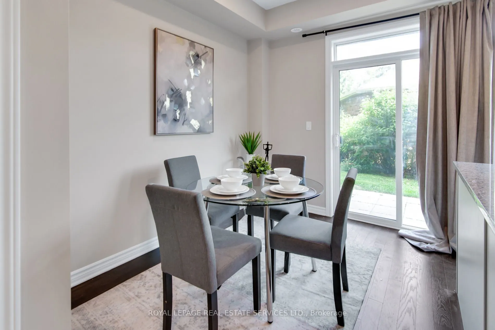
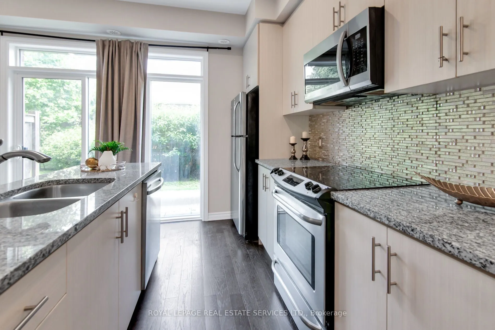
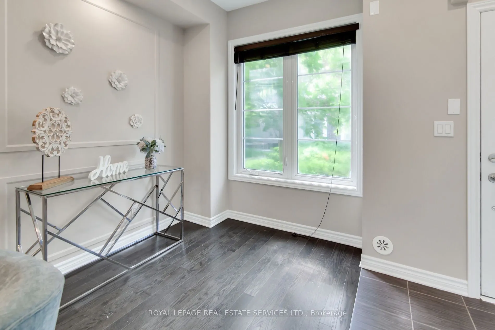
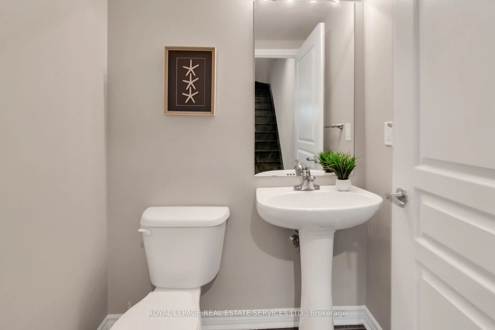
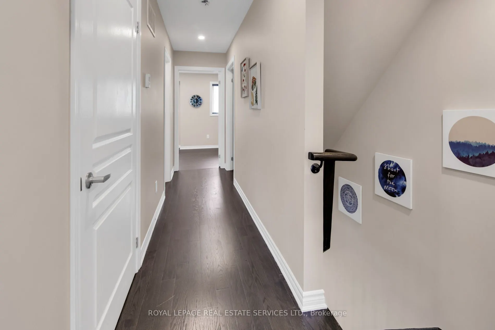
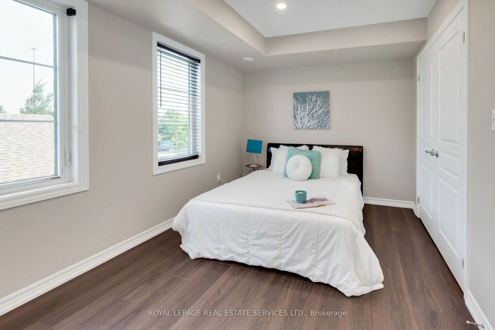
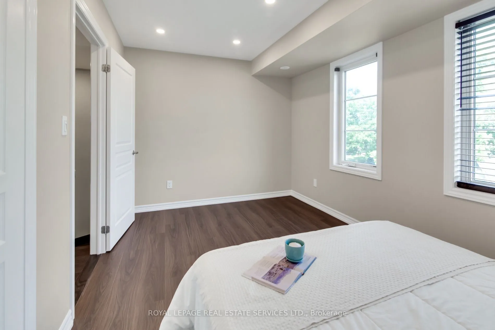
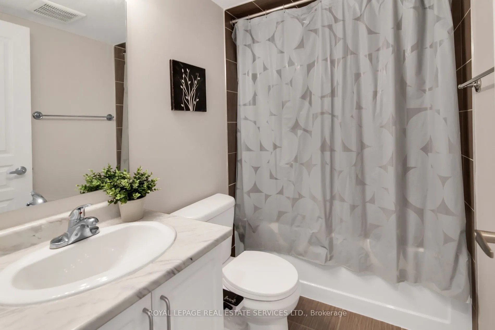
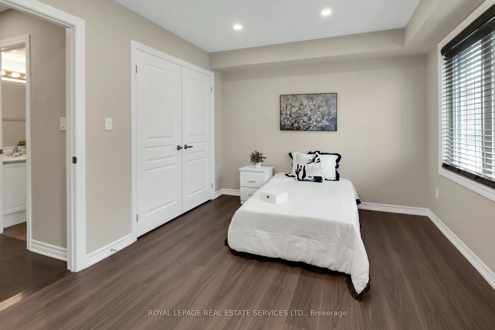
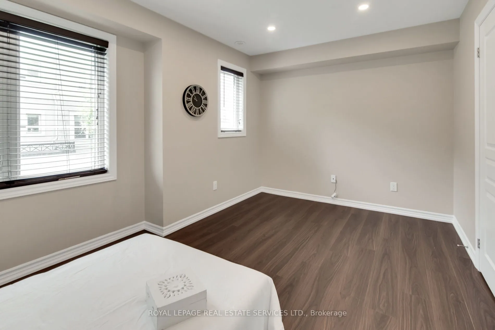
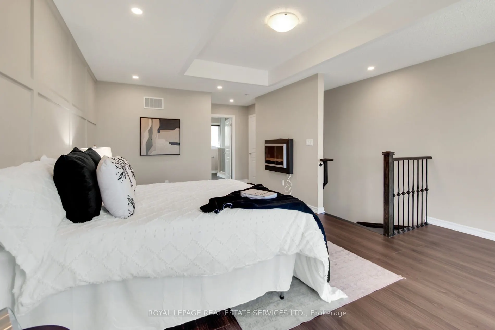
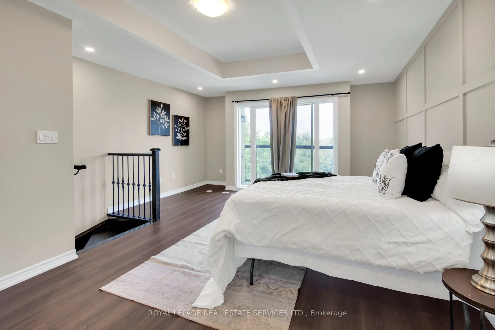
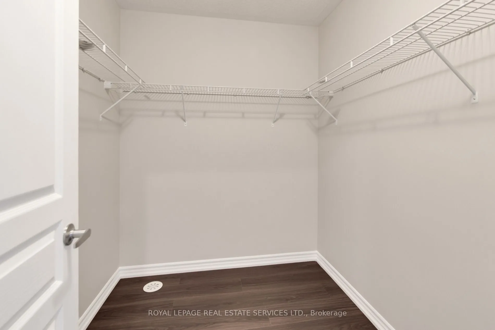
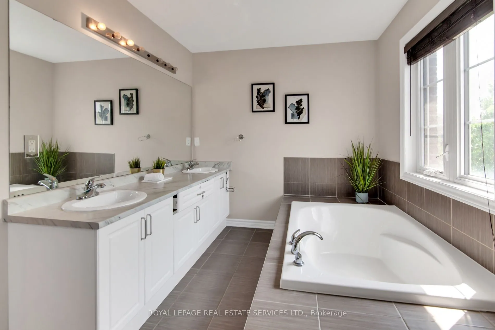
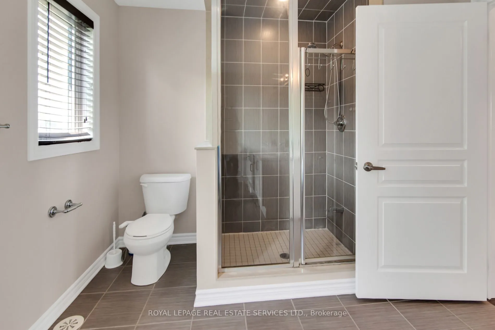
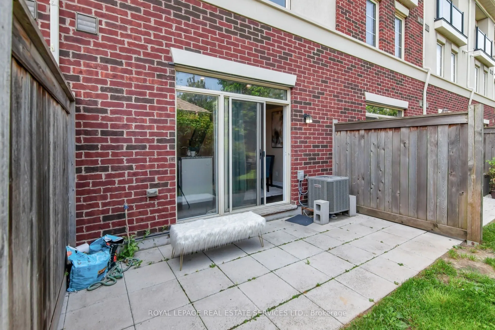
Incredible Value & Exceptional Opportunity! Welcome to 636 Evans Avenue, Unit 47, located in the Alderwood neighbourhood! This beautifully presented home offers the perfect combination of style, comfort and convenience. Freshly painted throughout and featuring modern pot lights, stylish accent walls..., brand new flooring on the second and third levels, and no carpet throughout! Bright and inviting living spaces make this home truly move-in ready! Ideally situated in a fantastic location, just minutes from Sherway Gardens, shopping, restaurants, cafes, parks, transit and major highways, making everyday living and commuting a breeze. An outstanding opportunity to own a stylish home in a fantastic location at an exceptional price. Don't miss out!
Full Property Details
Interior
Bedrooms
3
Total Bedrooms
3
Washrooms
3
Square Footage
1600-1799 sqft
Basement
None
Heating Source
Gas
Heating Fuel
Forced Air
Air Conditioning
Central Air
Family Room
No
Kitchens
1
Total Kitchens
1
Fireplace Features
No
Bedrooms
3
Total Bedrooms
3
Washrooms
3
Square Footage
1600-1799 sqft
Basement
None
Heating Source
Gas
Heating Fuel
Forced Air
Air Conditioning
Central Air
Family Room
No
Kitchens
1
Total Kitchens
1
Fireplace Features
No
Exterior
Parking Spaces
2
Total Parking Spaces
2.00
Garage Spaces
2
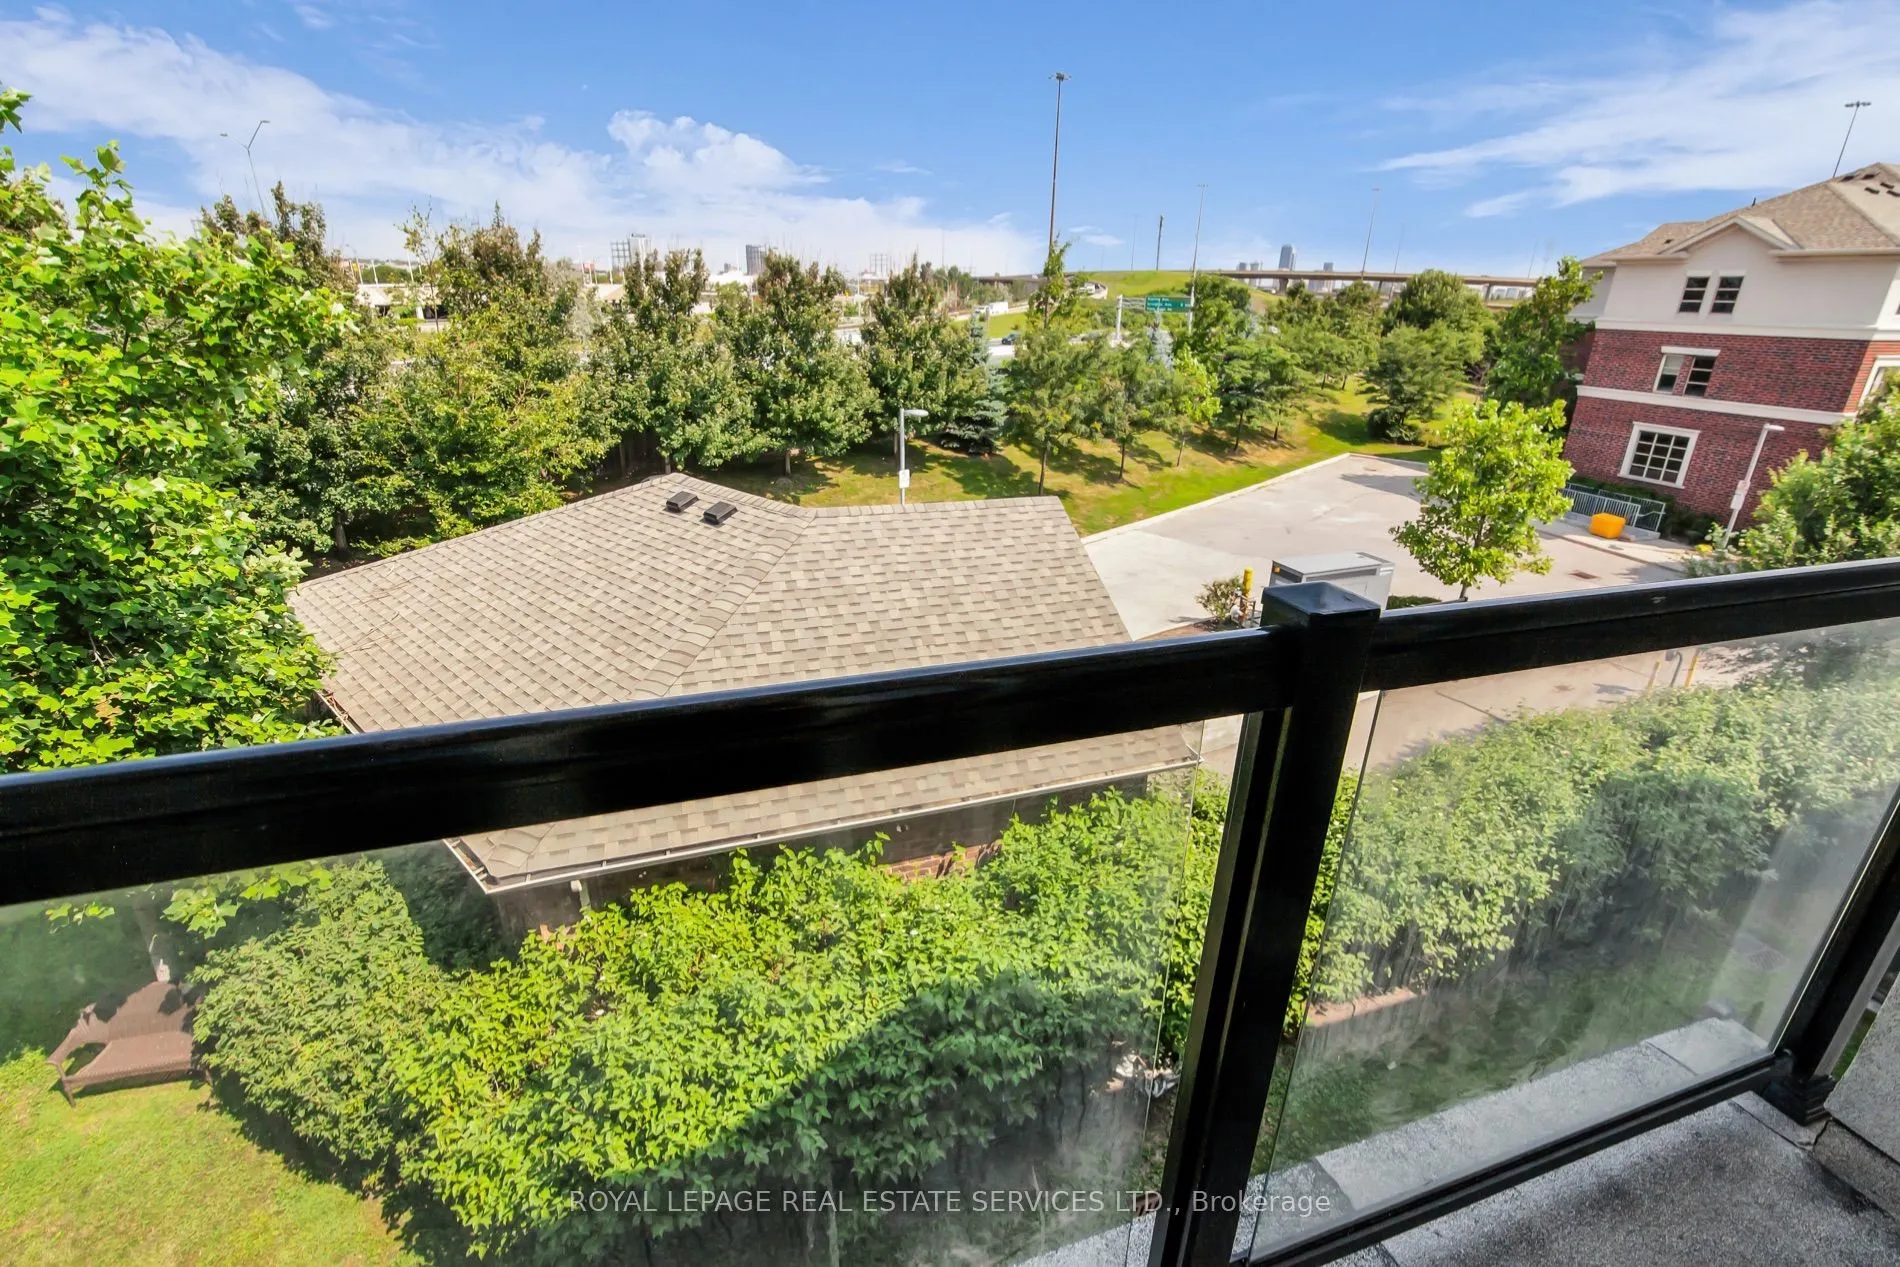
Balcony
Terrace
Parking Spaces
2
Total Parking Spaces
2.00
Garage Spaces
2
Balcony
Terrace
Building Description
Style
3-Storey
Home Type
Condo
Subtype
Condo Townhouse
Property Orientation
South
Exterior Finish
Brick
Possession Date
11/15/2026
Locker
Ensuite
Style
3-Storey
Home Type
Condo
Subtype
Condo Townhouse
Property Orientation
South
Exterior Finish
Brick
Possession Date
11/15/2026
Locker
Ensuite
Community
Community
Alderwood
Community
Alderwood
Taxes & Fees
Taxes
$5,018.22 /yr
Tax Year
2026
Occupancy
Partial
Maintenance Fee
$721.32/mo
Common Elements
Included
Parking
Included
Water
Included
Taxes
$5,018.22 /yr
Tax Year
2026
Occupancy
Partial
Maintenance Fee
$721.32/mo
Common Elements
Included
Parking
Included
Water
Included
Other
Pets
Yes-with Restrictions
Pets
Yes-with Restrictions
Room Types
Dining Room
Pot Lights, Open Concept
Dimensions 11.71 x 14.9 feet
174.48 sqft
Similar Properties(No results)
Mortgage Calculator
Calculate your estimated monthly mortgage payment
Price
$875,000
$
%
%
Total cost of mortgage
$0
Monthly payment
By clicking Save, we will calculate your estimated mortgage for all properties using the saved values (down payment percentage, interest rate, and amortization).
The accuracy and applicability of this calculator are not guaranteed.